Overview
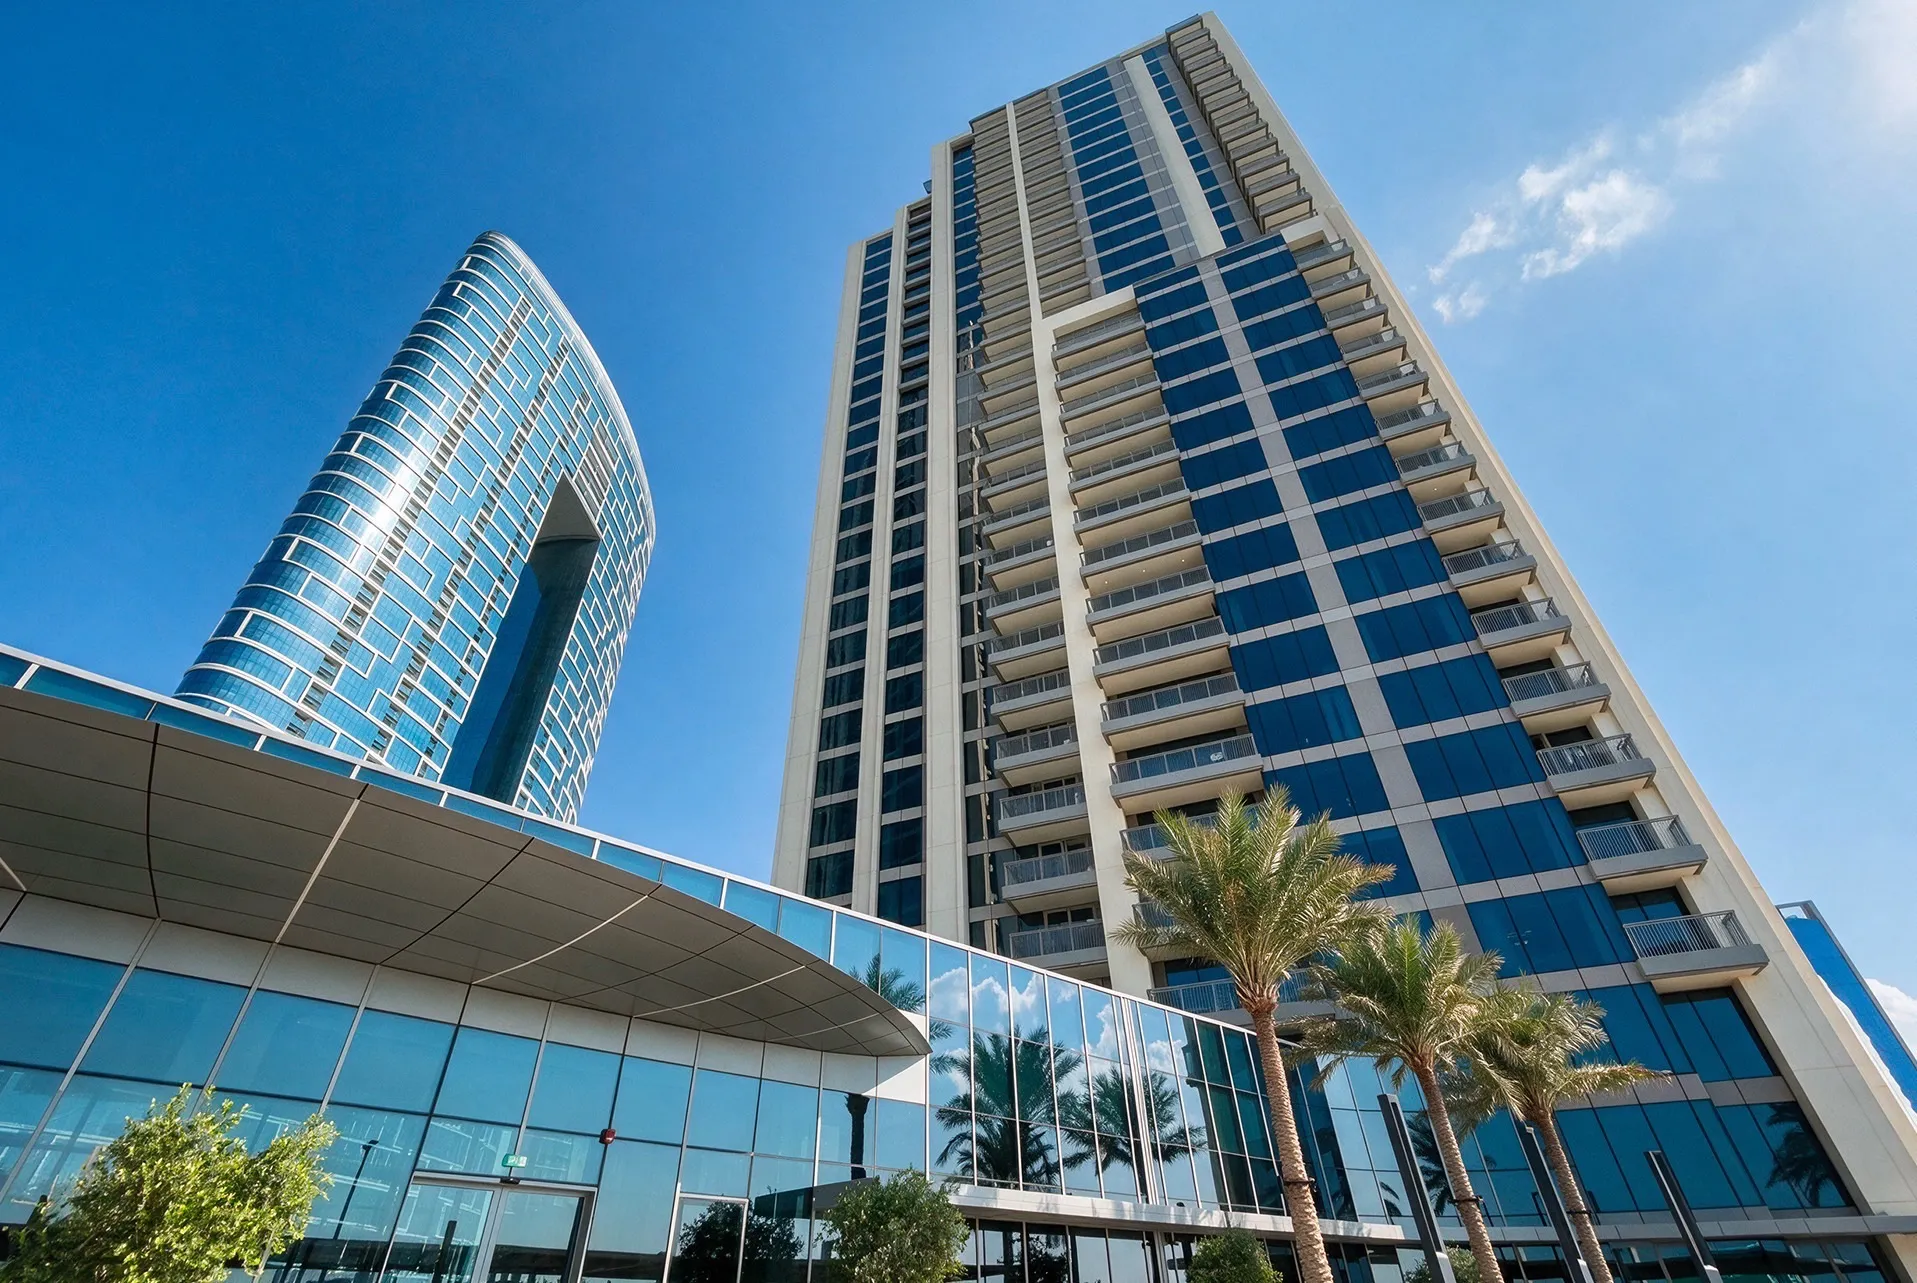
52 | 42 Twin Towers is a landmark waterfront residential development at the entrance to Dubai Marina, overlooking the Arabian Gulf and Bluewaters Island. Developed by Emaar Properties in collaboration with Nikken Sekkei, the project comprises two elegant residential towers of 52 and 42 storeys rising from a shared retail podium, providing 466 contemporary apartments in one of Dubai's most prominent coastal locations. Dewan Architects + Engineers served as Lead Design Consultant and provided Construction Supervision, supporting the delivery of a residential development that combines distinctive architecture, premium waterfront living and an active public realm.
© Dewan Architects + Engineers
Project Vision
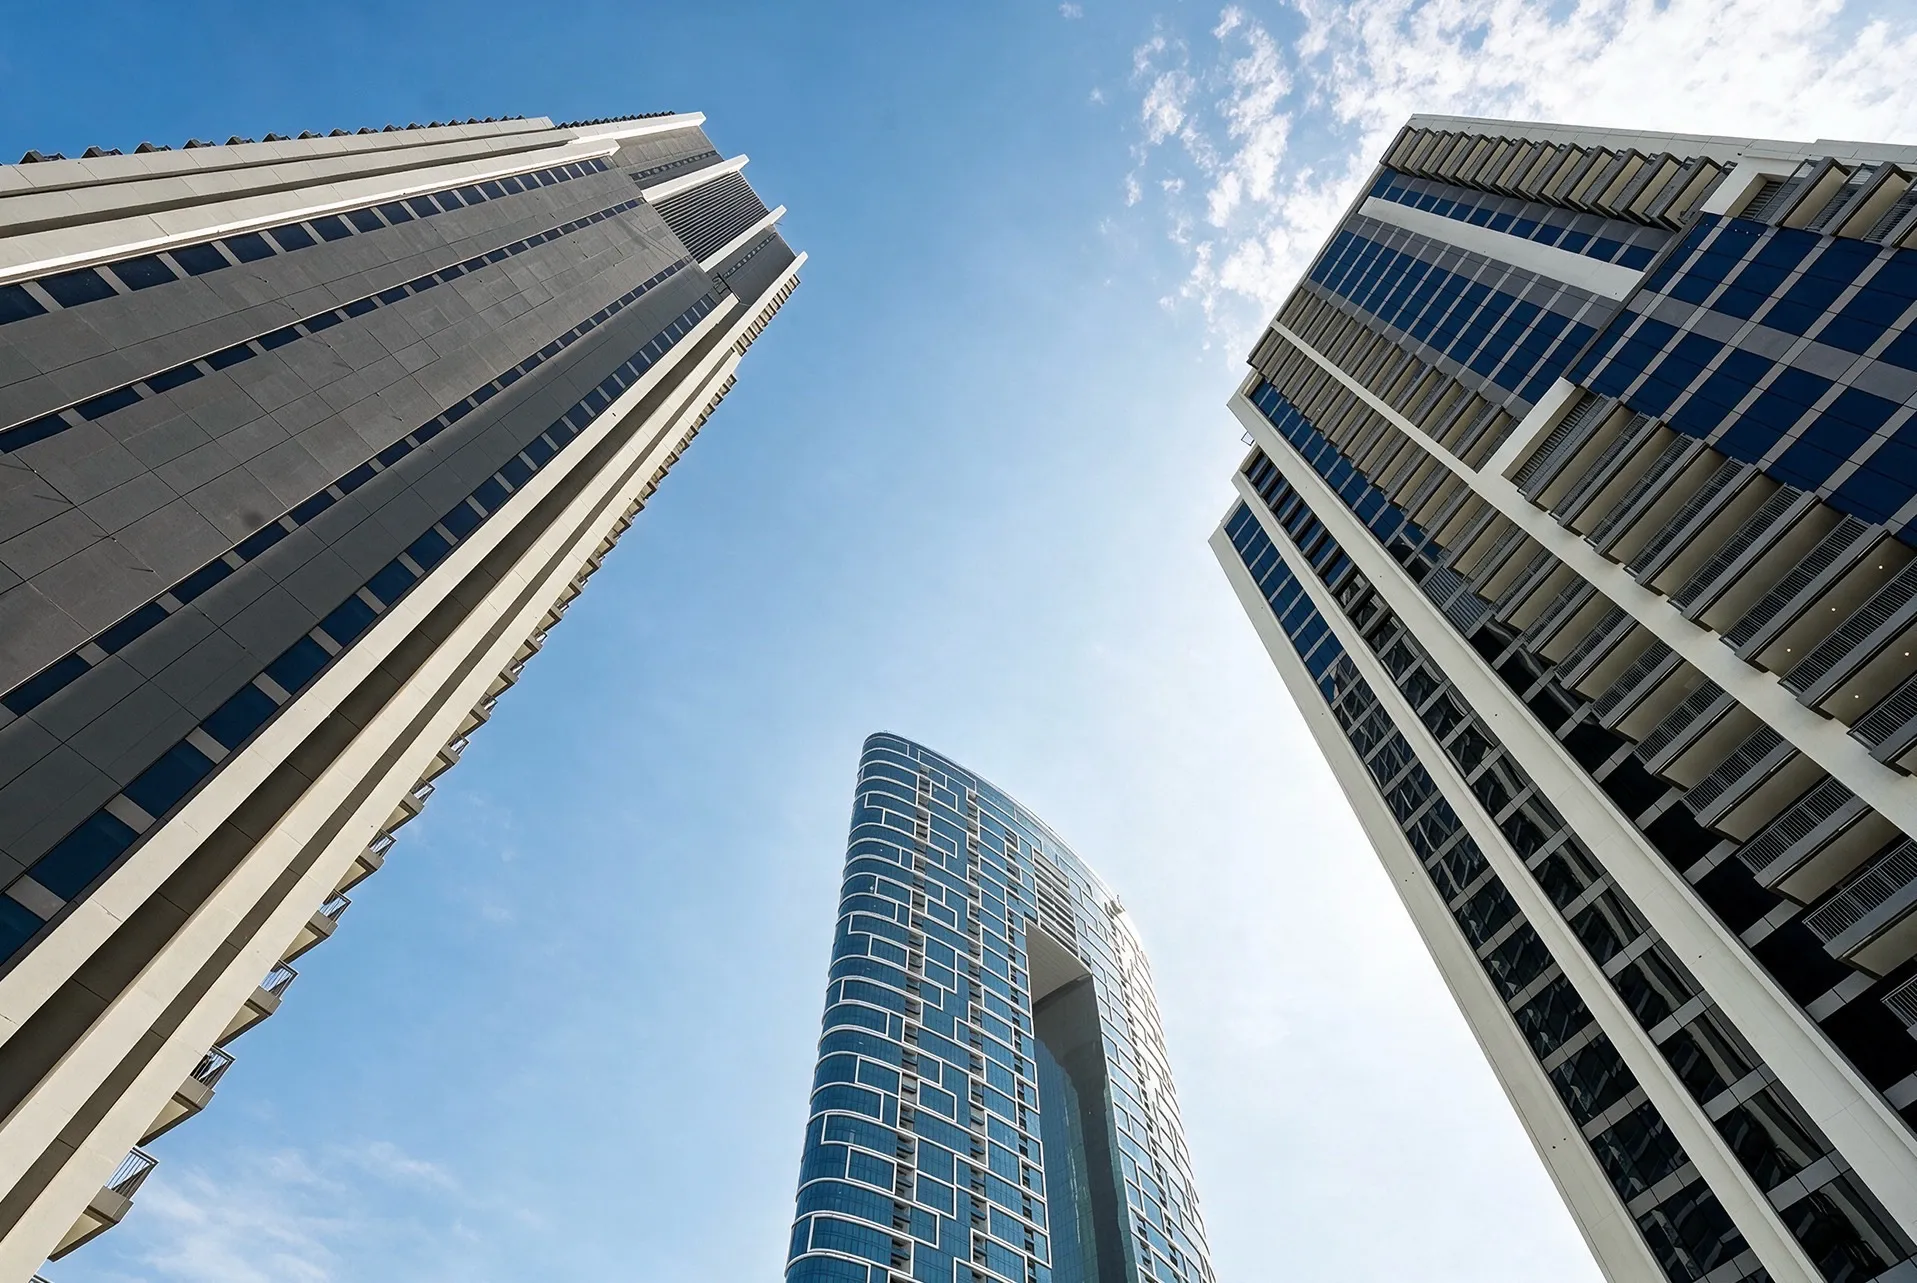
The vision for 52 | 42 Twin Towers was to create a residential destination that celebrates its exceptional waterfront setting. Positioned between Dubai Marina and the Arabian Gulf, the development was conceived to maximise panoramic views while establishing a strong visual identity on the city's evolving skyline. The project sought to combine contemporary residential living with direct access to retail, leisure and the waterfront, creating a community where architecture, landscape and public space are seamlessly connected.
© Dewan Architects + Engineers
Design Response
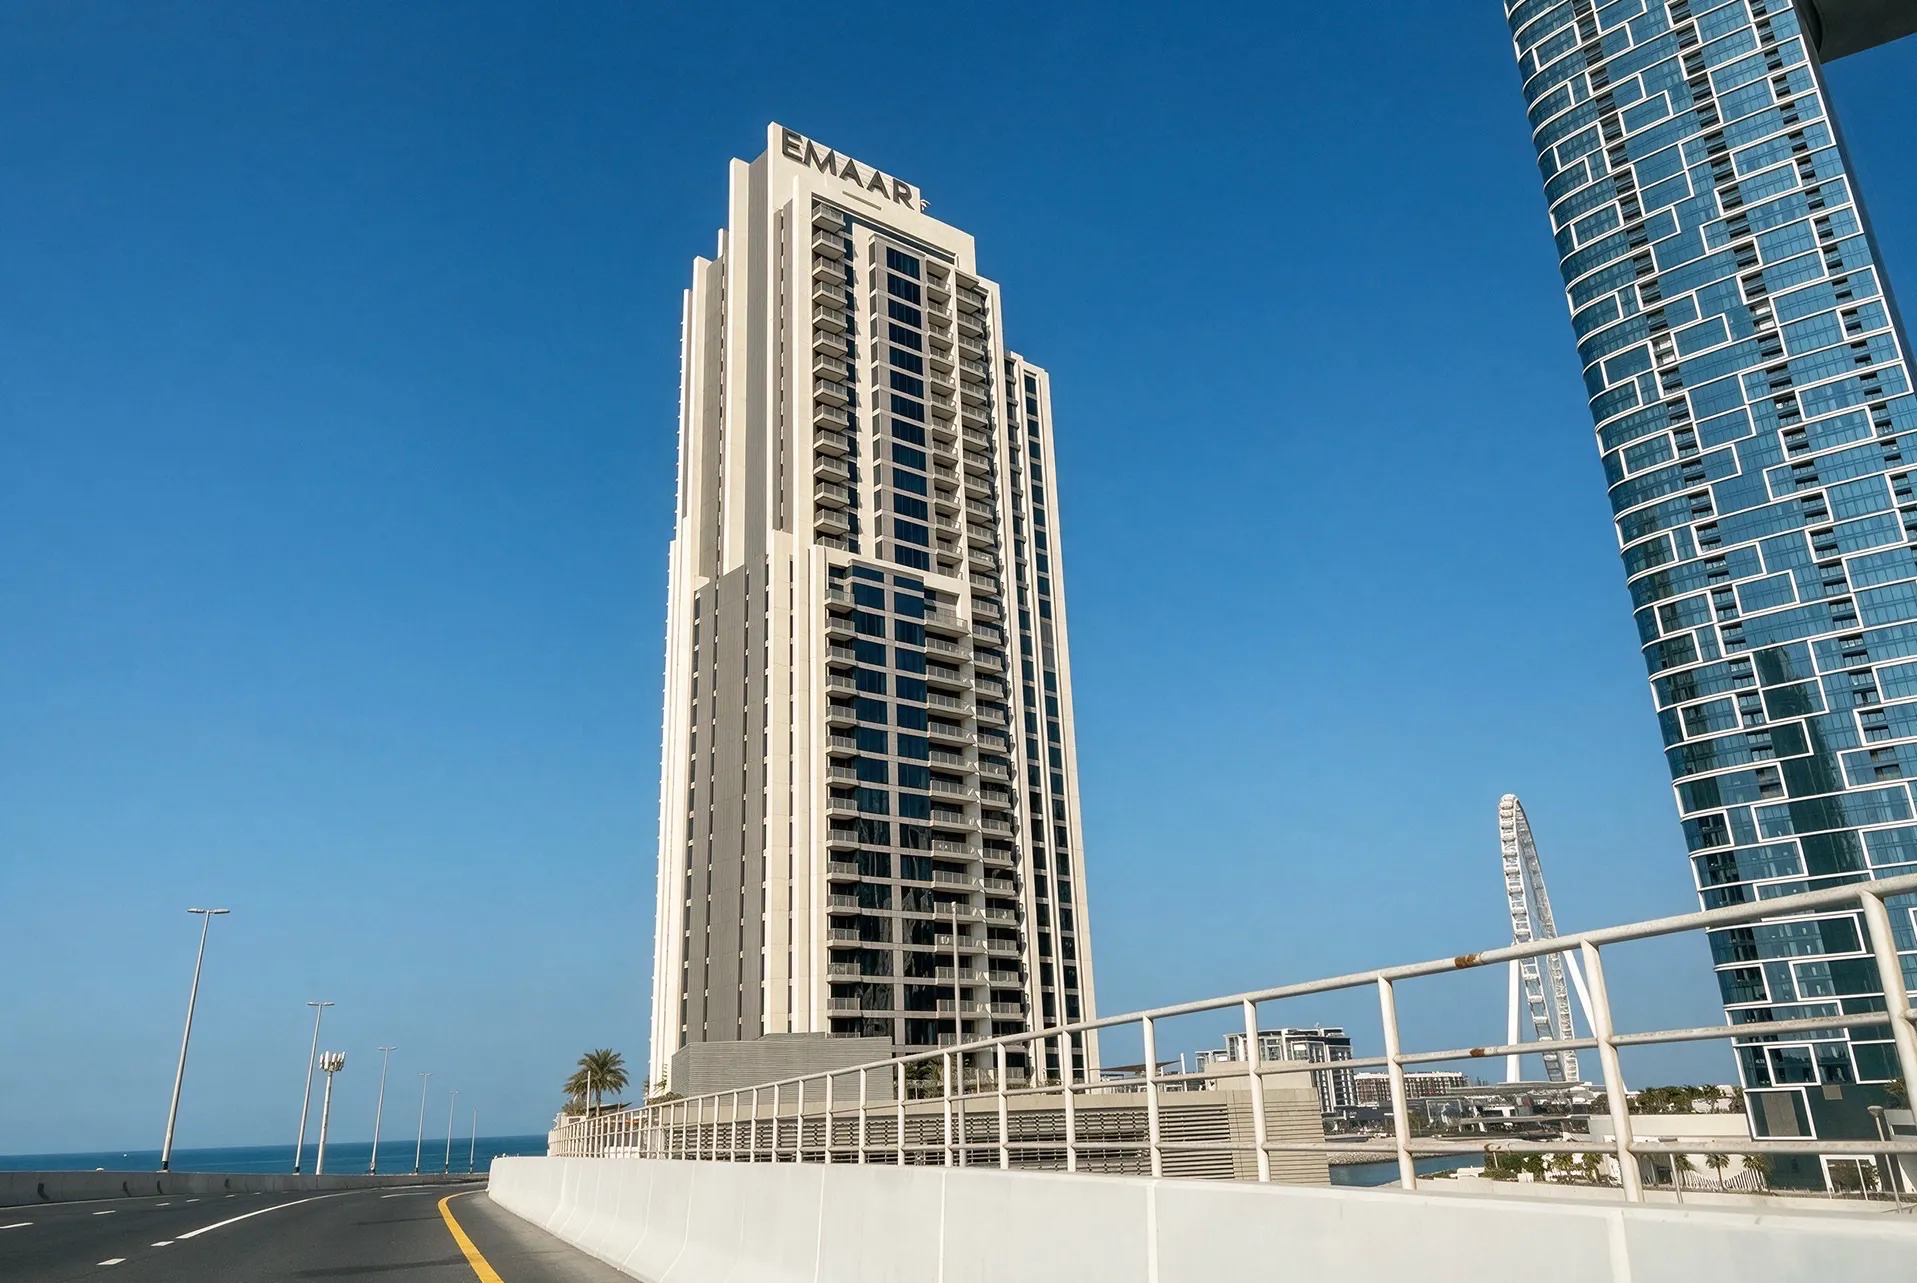
The development is organised as two slender residential towers rising above a shared podium that accommodates retail and resident amenities. Their arrangement preserves views towards the Arabian Gulf, Bluewaters Island and Dubai Marina while creating a balanced architectural composition that responds to the site's prominent waterfront location. Ground-level retail activates the podium and contributes to a vibrant pedestrian environment, strengthening connections between the residential community and the surrounding public realm. The towers' contemporary architectural expression emphasises clean lines and expansive glazing, allowing natural light and uninterrupted views to define the living experience. As Lead Design Consultant, Dewan Architects + Engineers coordinated the multidisciplinary design and provided Construction Supervision, ensuring the integration of architecture, engineering and project delivery from design through completion.
Key design strategies included:
- Creating a landmark twin-tower residential development on Dubai Marina's waterfront
- Maximising panoramic views of the Arabian Gulf, Bluewaters Island and Dubai Marina
- Integrating residential, retail and amenity spaces within a unified development
- Activating the podium with retail and shared resident facilities
- Delivering a contemporary architectural expression defined by light, openness and views
- Coordinating multidisciplinary design and construction supervision throughout project delivery
© Dewan Architects + Engineers
Experience of Place
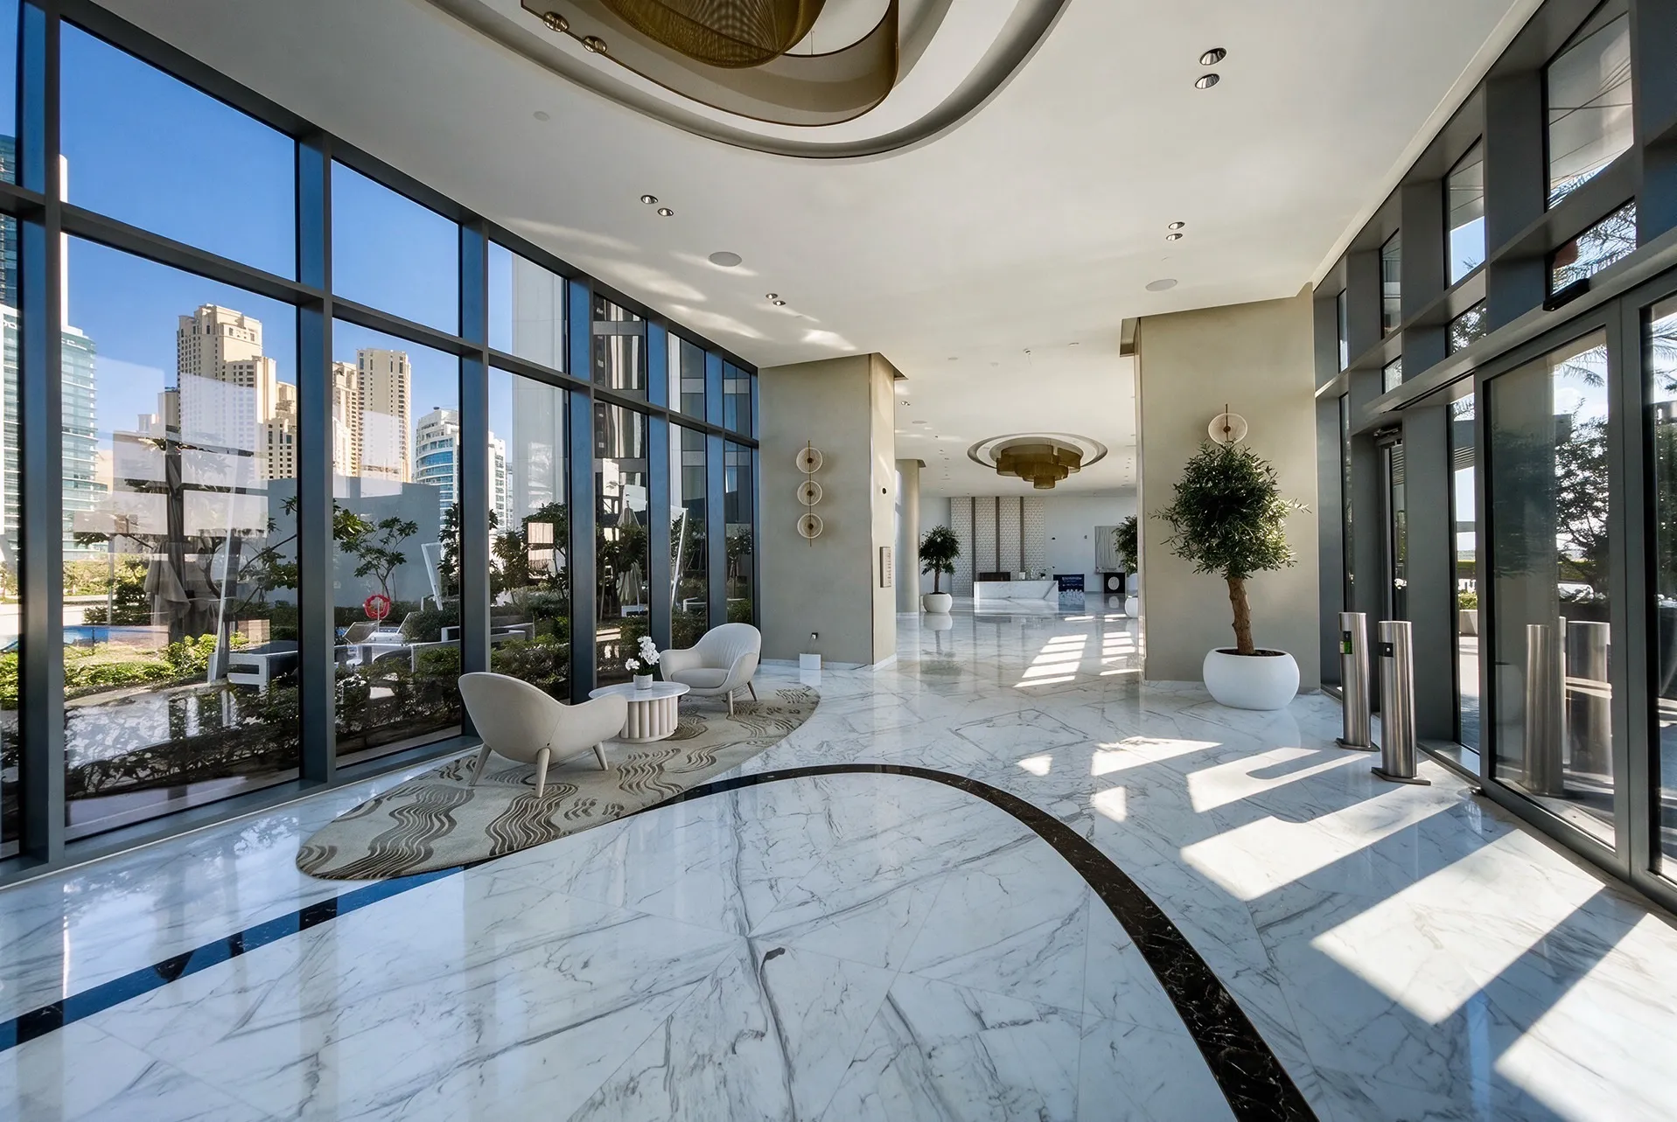
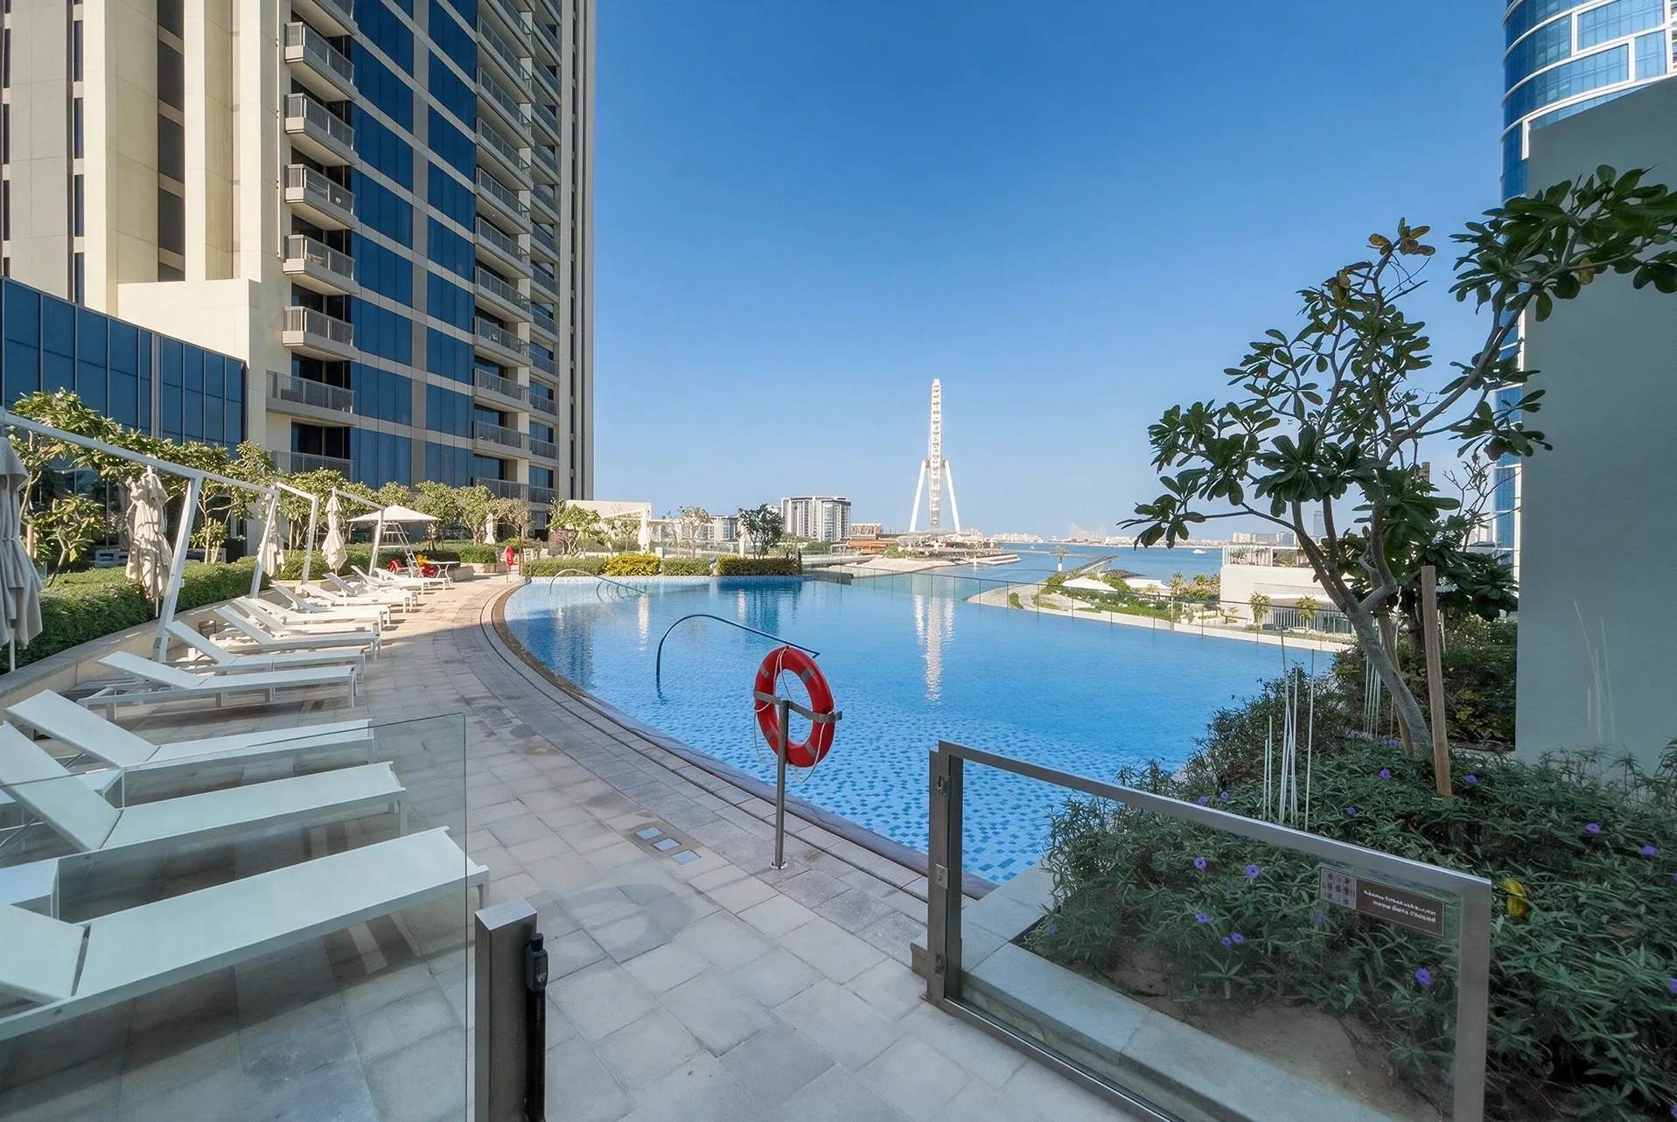
Life at 52 | 42 Twin Towers is shaped by its relationship with the waterfront. Expansive views, direct access to the marina and nearby beaches, and a mix of residential and retail spaces create an environment that extends beyond the home into the surrounding public realm. The twin towers establish a recognisable presence on Dubai's skyline while offering residents a contemporary living experience closely connected to the city's coastal lifestyle.
© Dewan Architects + Engineers
Performance & Impact
52 | 42 Twin Towers demonstrates Dewan Architects + Engineers' expertise in delivering complex high-rise residential developments alongside international design partners. Working with Nikken Sekkei and Emaar Properties, the practice served as Lead Design Consultant and provided Construction Supervision, contributing to the successful delivery of a prominent waterfront development that has become part of Dubai Marina's evolving skyline.
Dewan's involvement included:
- Lead Design Consultant
- Construction Supervision
- Coordination of multidisciplinary design services
- Delivery of a twin-tower waterfront residential development
- Integration of architecture, retail and public realm within a unified design solution
© Dewan Architects + Engineers
Project Facts
The following information outlines the key details of the project.
- Client: Emaar Properties
- Location: Dubai, United Arab Emirates
- Status: Completed
- Size: 12,000 m²
- Scope: Lead Design Consultant and Construction Supervision
- Development: 466 residential apartments across two towers and a retail podium
- Design Partner: Nikken Sekkei
- Sector: Mixed-Use