Overview
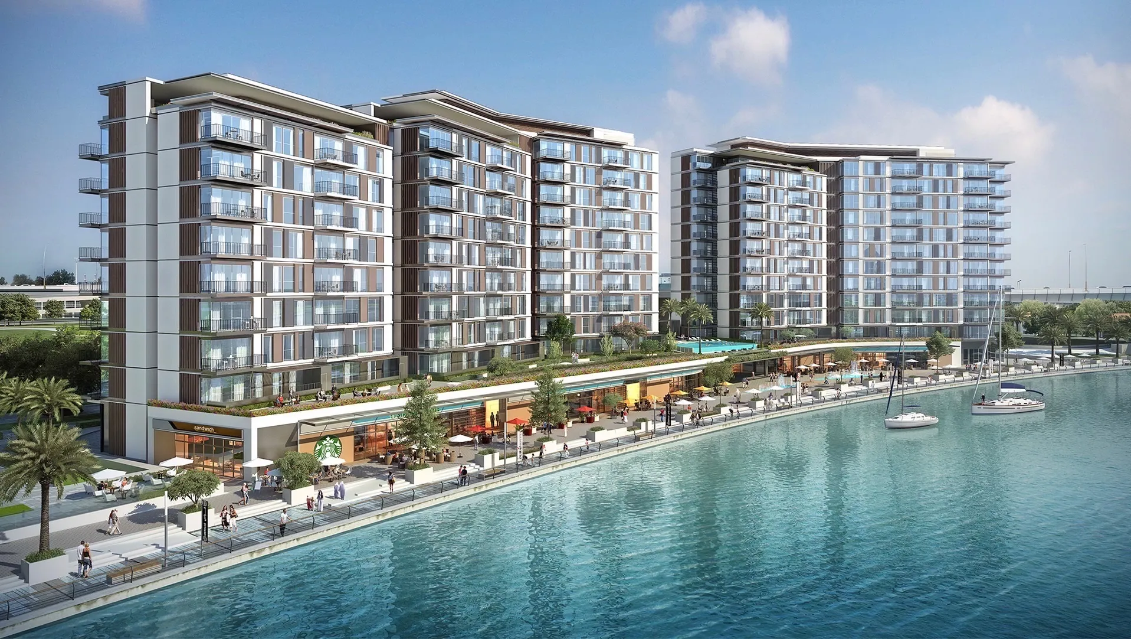
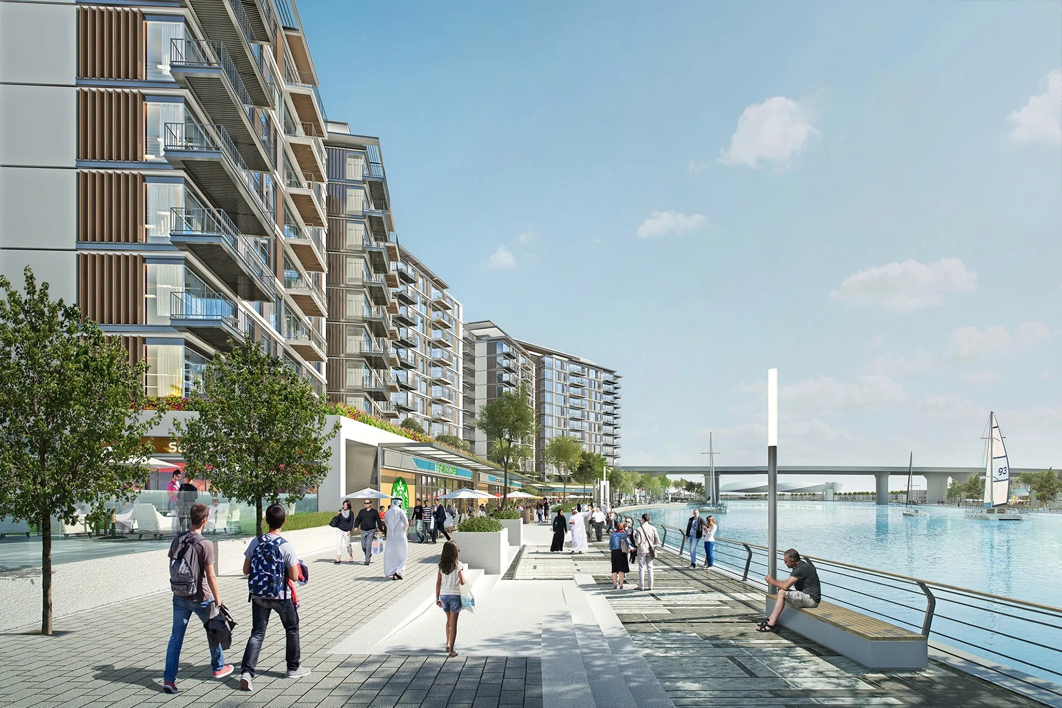
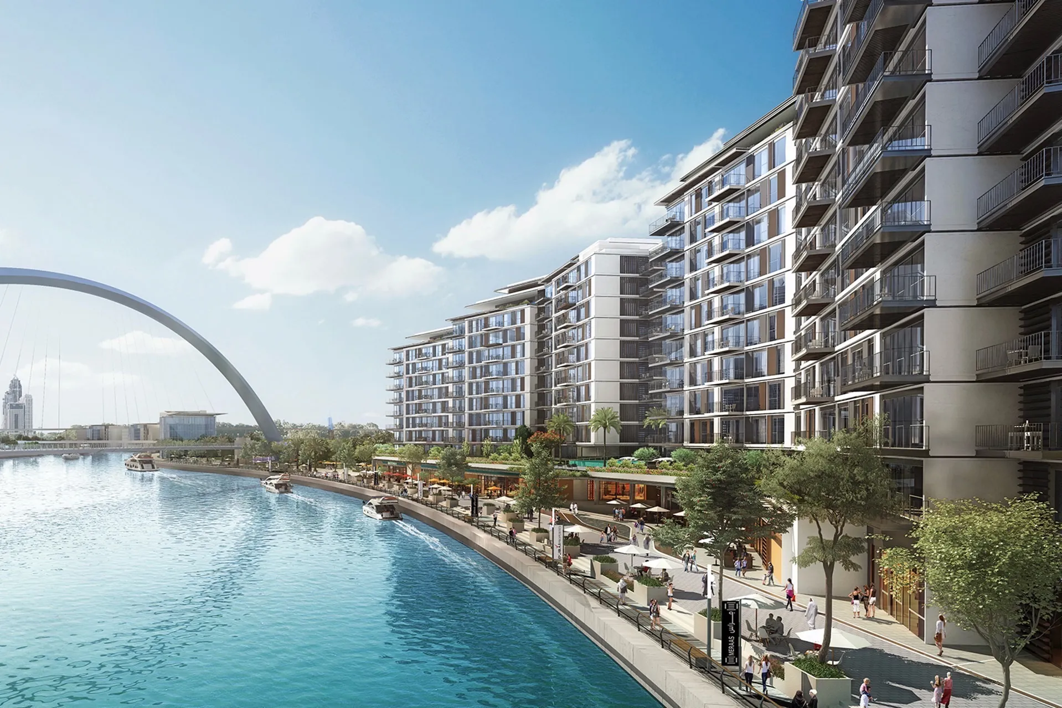
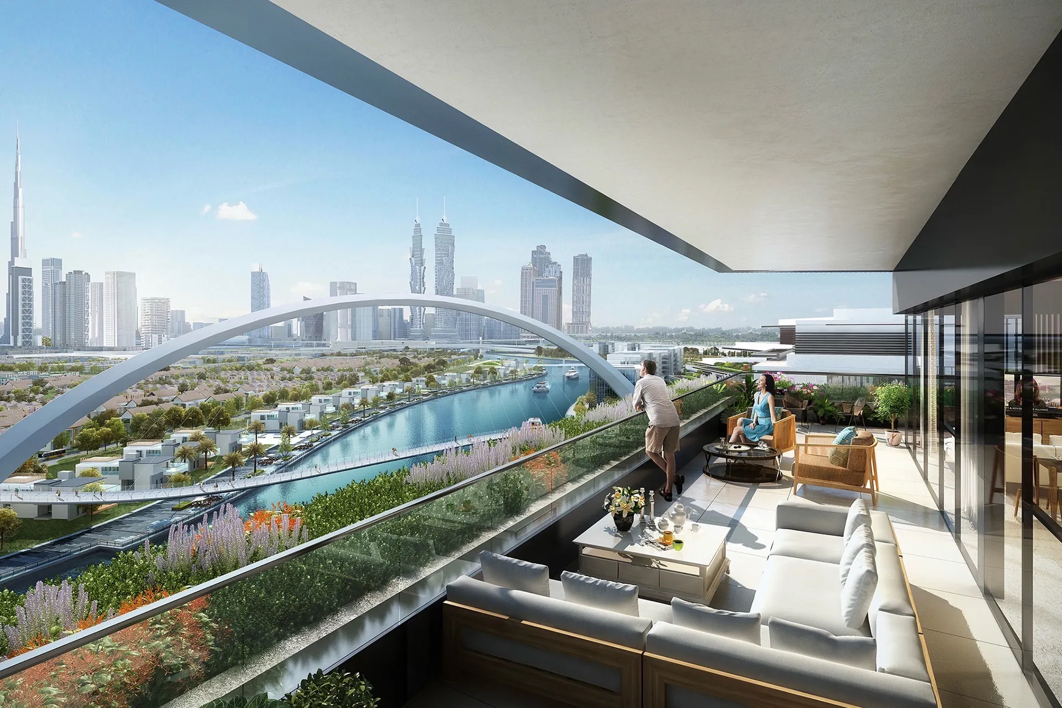
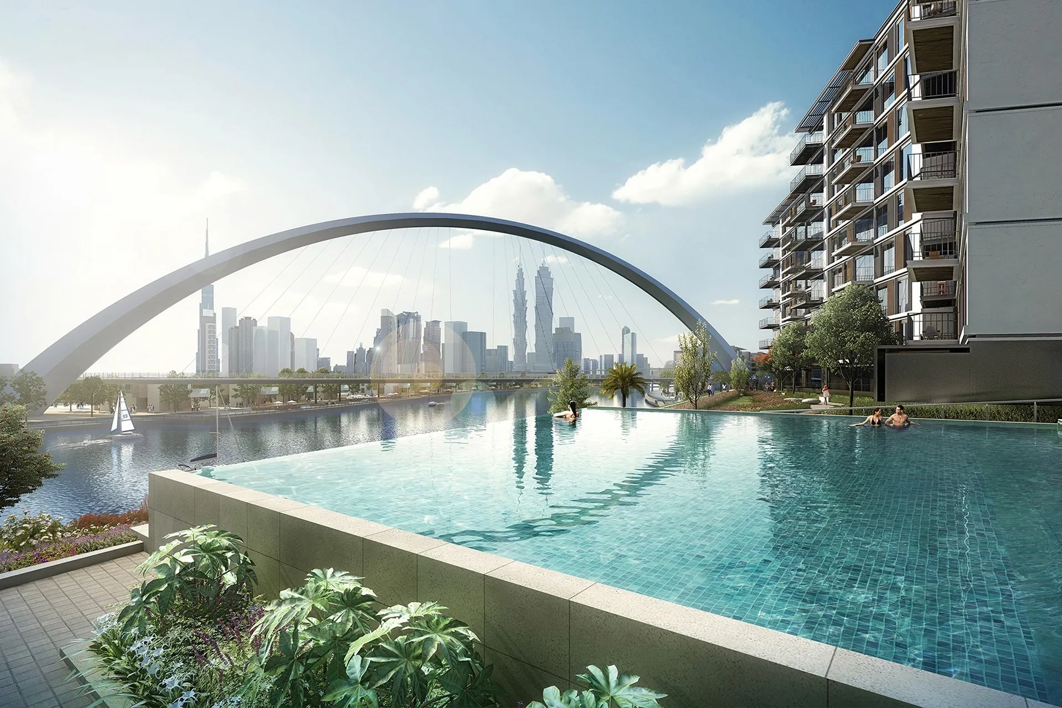
Dubai Water Canal is a residential mixed-use development located within the Safa District along Dubai Water Canal. Positioned between the waterfront promenade and Safa Park, the development was conceived to deliver premium waterfront homes that maximise the advantages of their unique setting. As Lead Architect, Dewan Architects + Engineers developed a residential community that strengthens the relationship between architecture, landscape and the waterfront while responding to one of Dubai's most significant urban regeneration projects.
© Dewan Architects + Engineers
Project Vision
The vision was to create a residential neighbourhood that embraces its canal-front location while offering direct connections to public open space, the waterfront promenade and Safa Park. The development sought to combine contemporary residential architecture with an active public realm, creating a desirable waterfront community.
© Dewan Architects + Engineers
© Dewan Architects + Engineers
Design Response
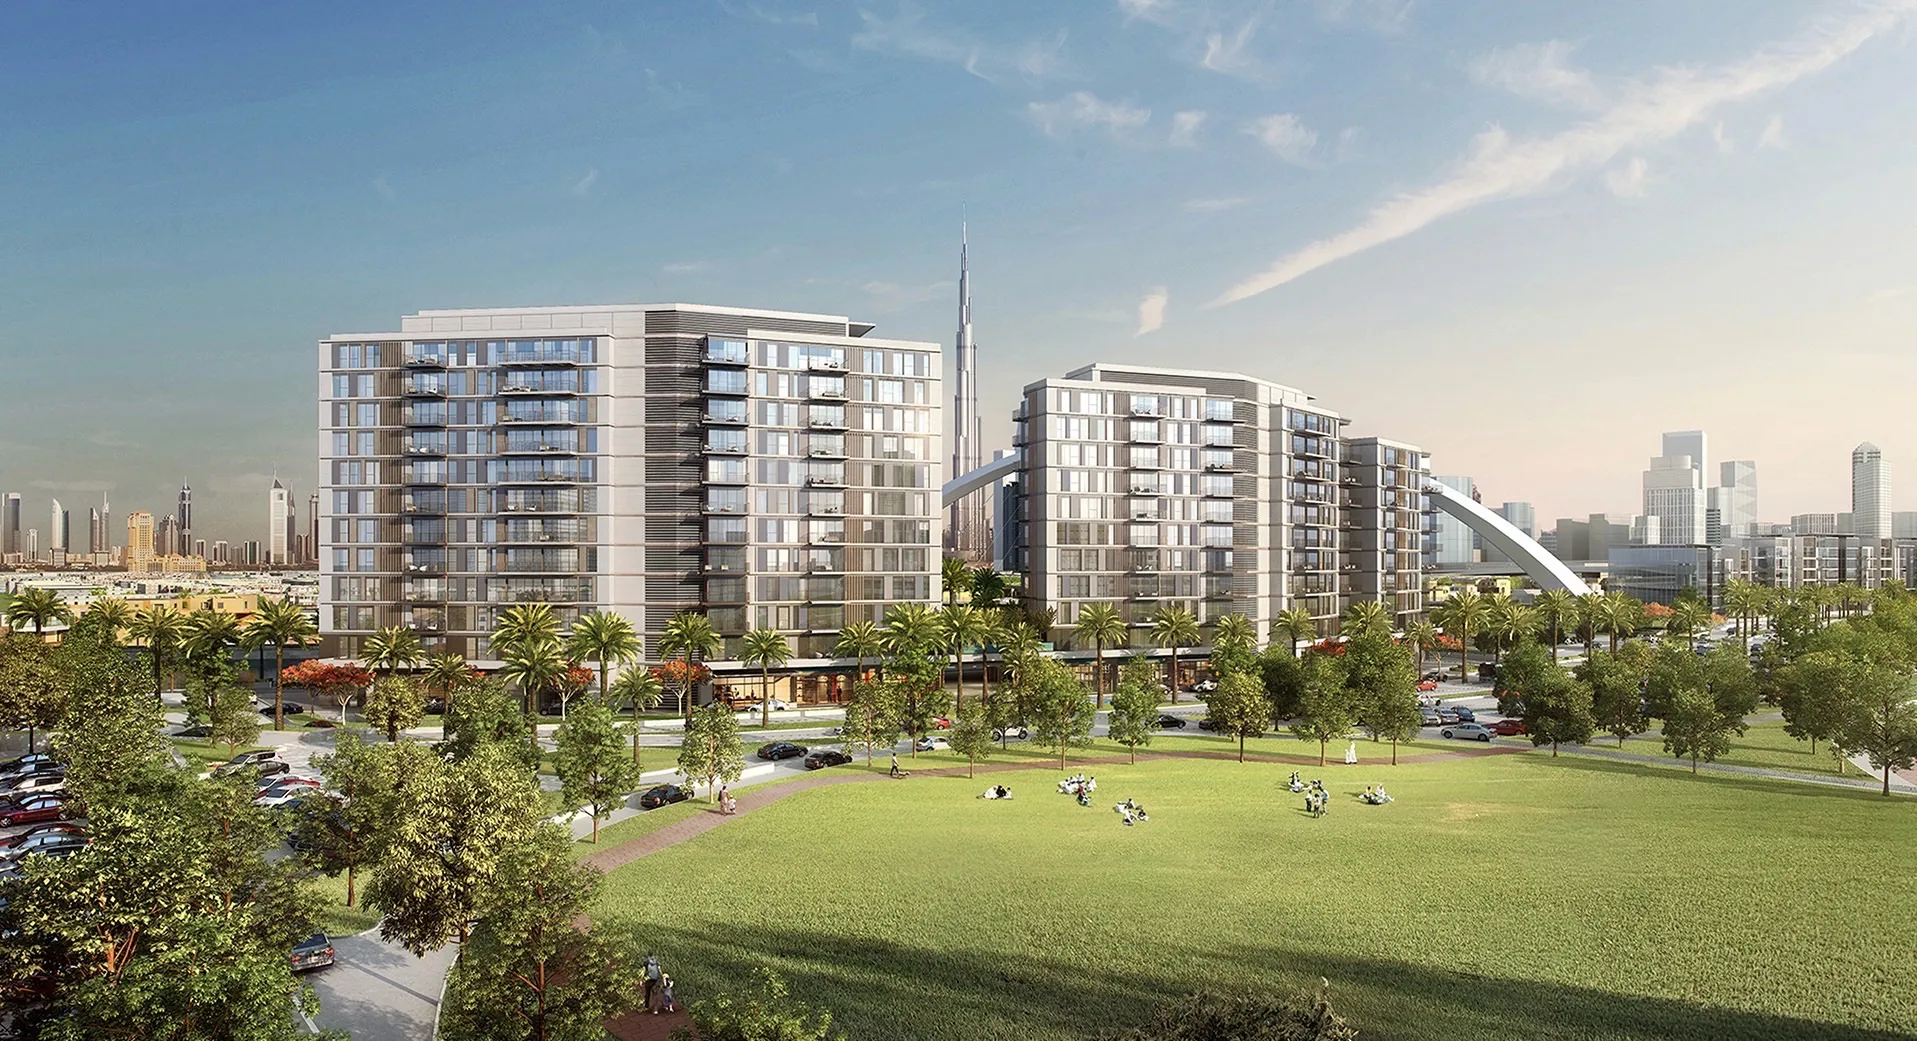
The masterplan introduces a collection of low- to mid-rise residential buildings positioned to maximise views towards Dubai Water Canal and Safa Park. Careful site planning enhances pedestrian connectivity while strengthening relationships between the buildings, public spaces and waterfront. The development responds to its strategic location through a contemporary architectural approach that balances residential privacy with an active streetscape, encouraging movement between the canal, landscaped public spaces and surrounding neighbourhood.
Key design strategies included:
- Creating a contemporary waterfront residential community
- Maximising views towards Dubai Water Canal and Safa Park
- Integrating residential buildings with the public realm
- Strengthening pedestrian connections to the waterfront promenade
- Designing low- to mid-rise buildings that respond to the surrounding context
© Dewan Architects + Engineers
Experience of Place
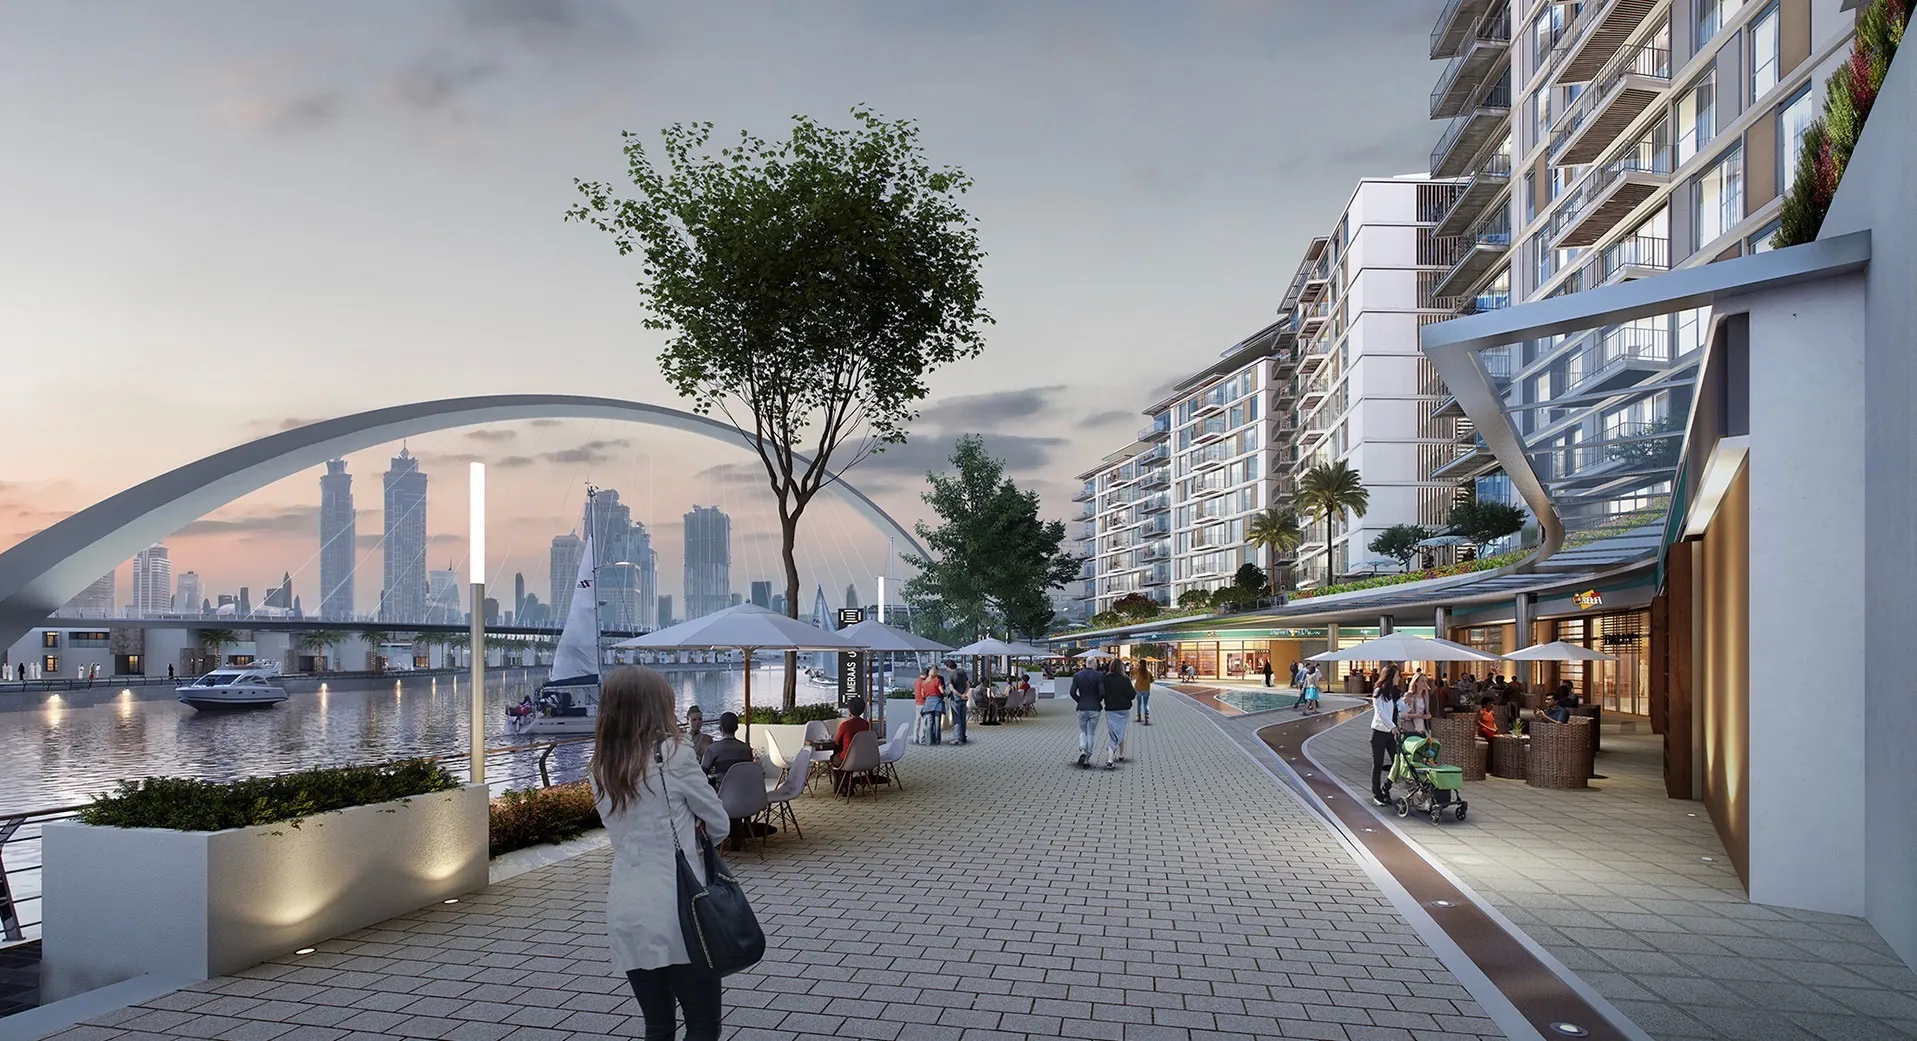
The development was designed around the qualities of waterfront living, combining residential accommodation with landscaped public spaces and direct access to the canal promenade. Its location beside Safa Park further enhances the relationship between urban living and green open space, creating a connected residential environment.
© Dewan Architects + Engineers
Performance & Impact
Dubai Water Canal demonstrates Dewan Architects + Engineers' approach to residential masterplanning, creating a mixed-use waterfront development that integrates contemporary housing with public space while responding to one of Dubai's most significant waterfront destinations.
Dewan's involvement included:
- Lead Architect
- Lead Architect
- Architectural design
- Integration of residential development and public realm
- Coordination of the overall architectural vision
© Dewan Architects + Engineers
© Dewan Architects + Engineers
Project Facts
The following information outlines the key details of the project.
- Client: Meraas, Dubai Properties
- Location: Dubaii, United Arab Emirates
- Status: Design Completed
- Size: 46,500 m²
- Scope: Lead Architect
- Sector: Residential, Mixed Use