Overview
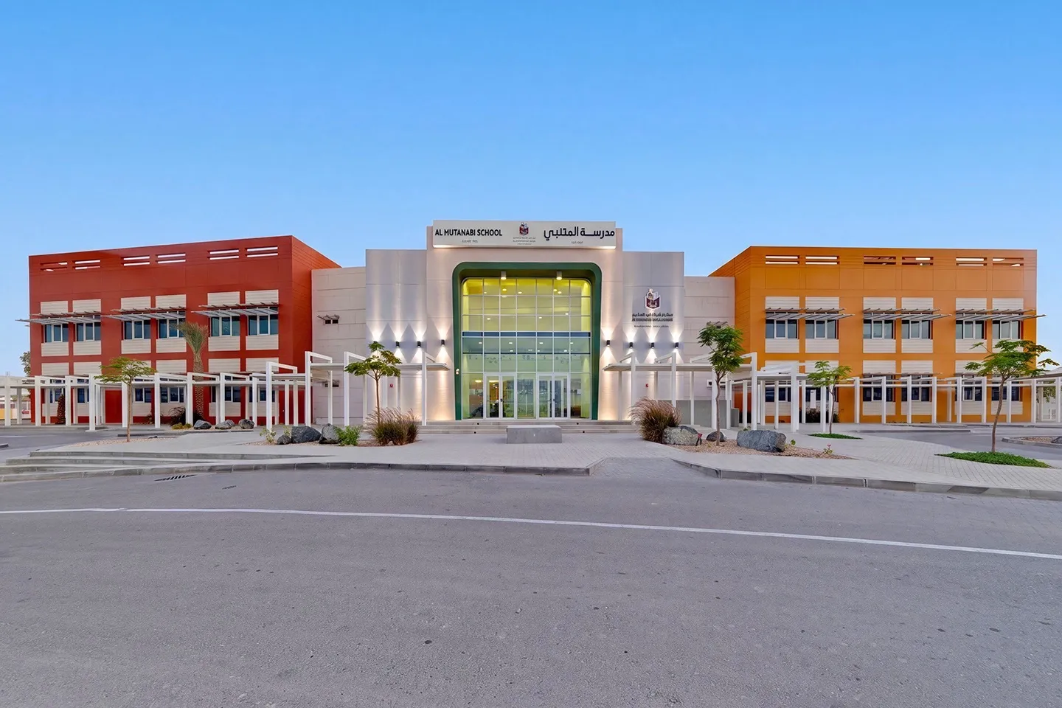
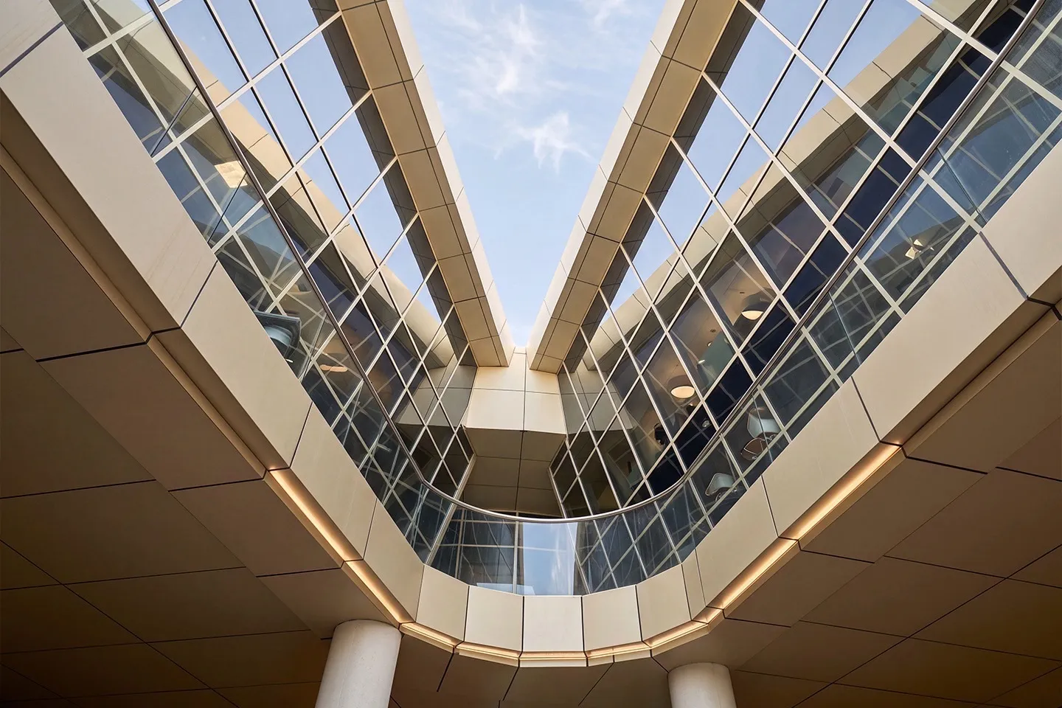
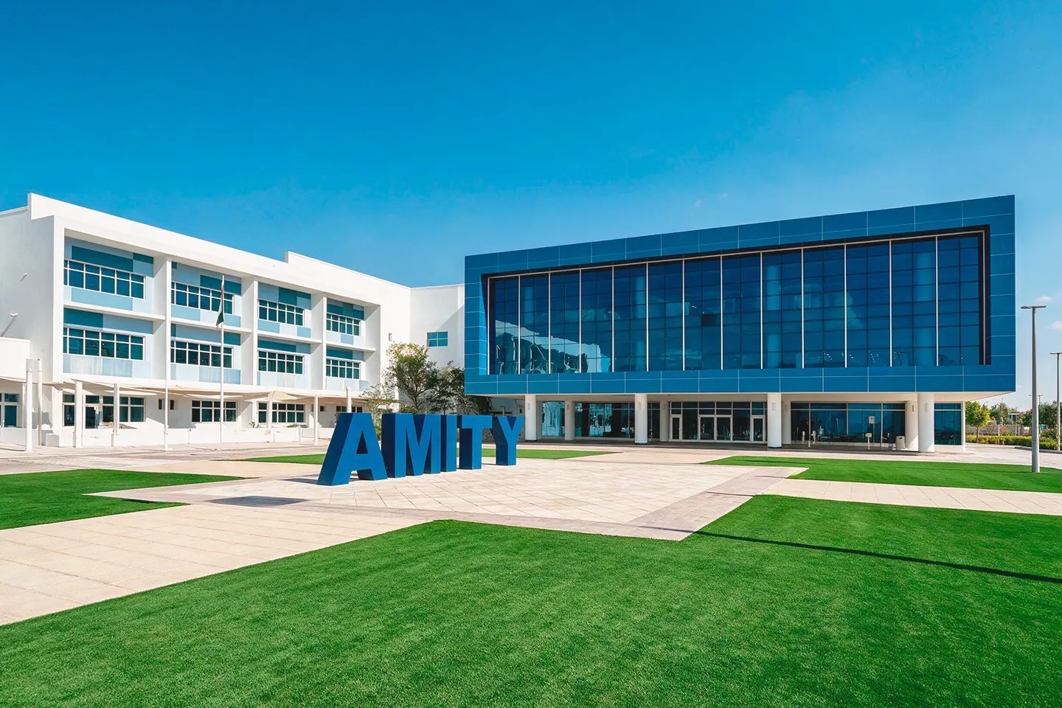
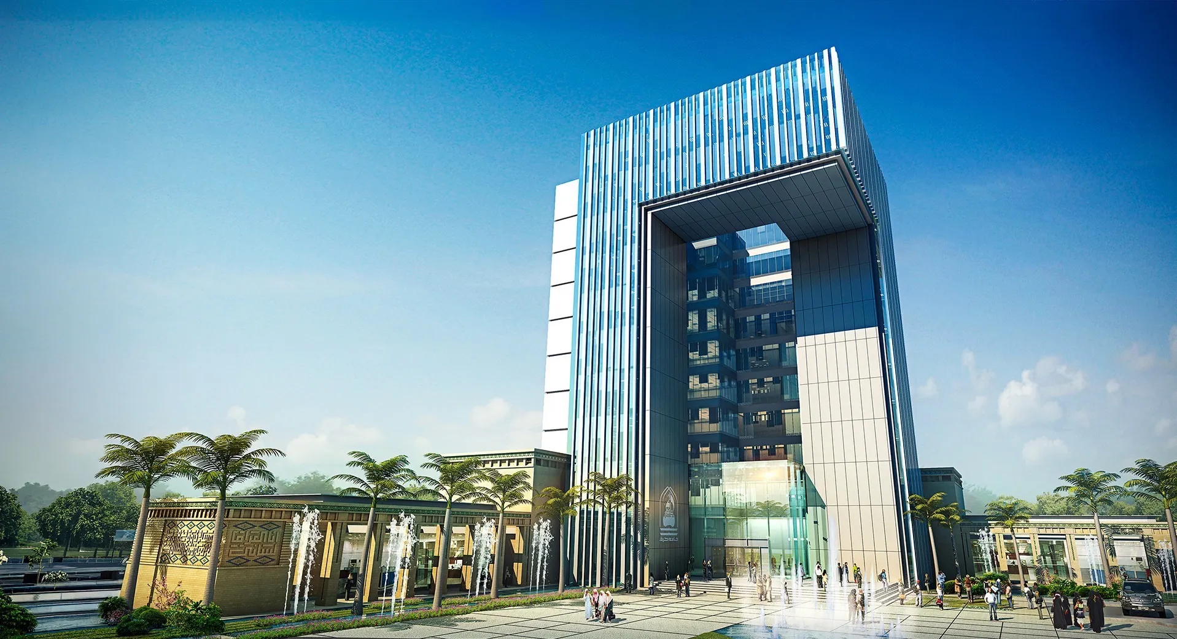
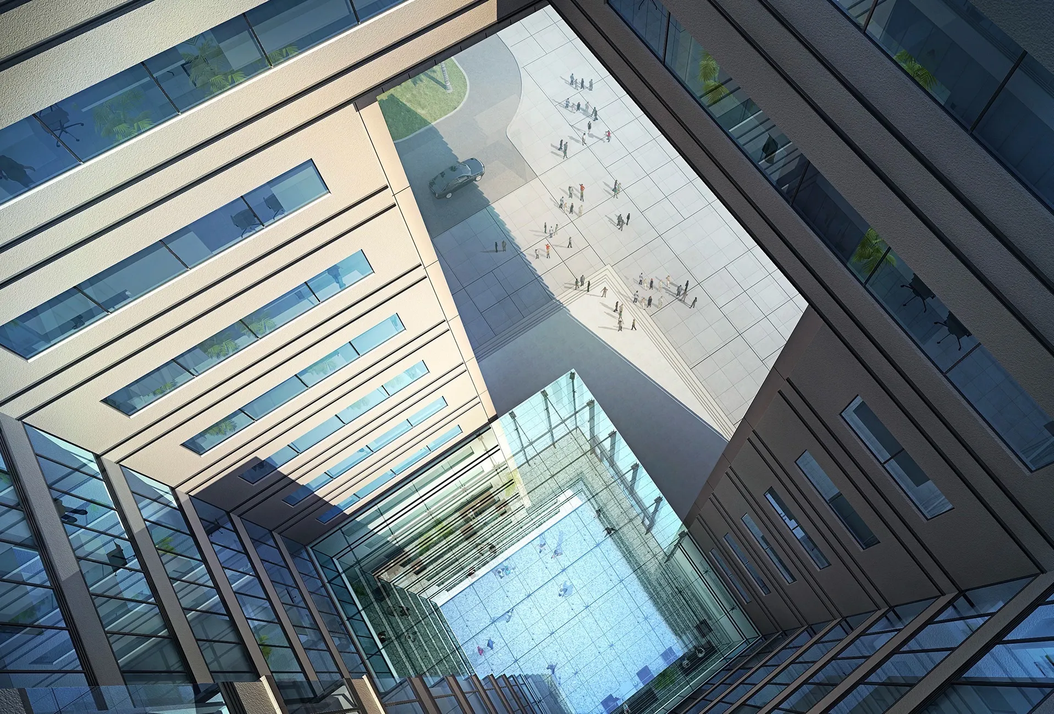
Designed as a contemporary higher education campus, the project brings together teaching, administration and student facilities within an integrated academic environment that supports both learning and campus life.
© Dewan Architects + Engineers
© Dewan Architects + Engineers
Design Response
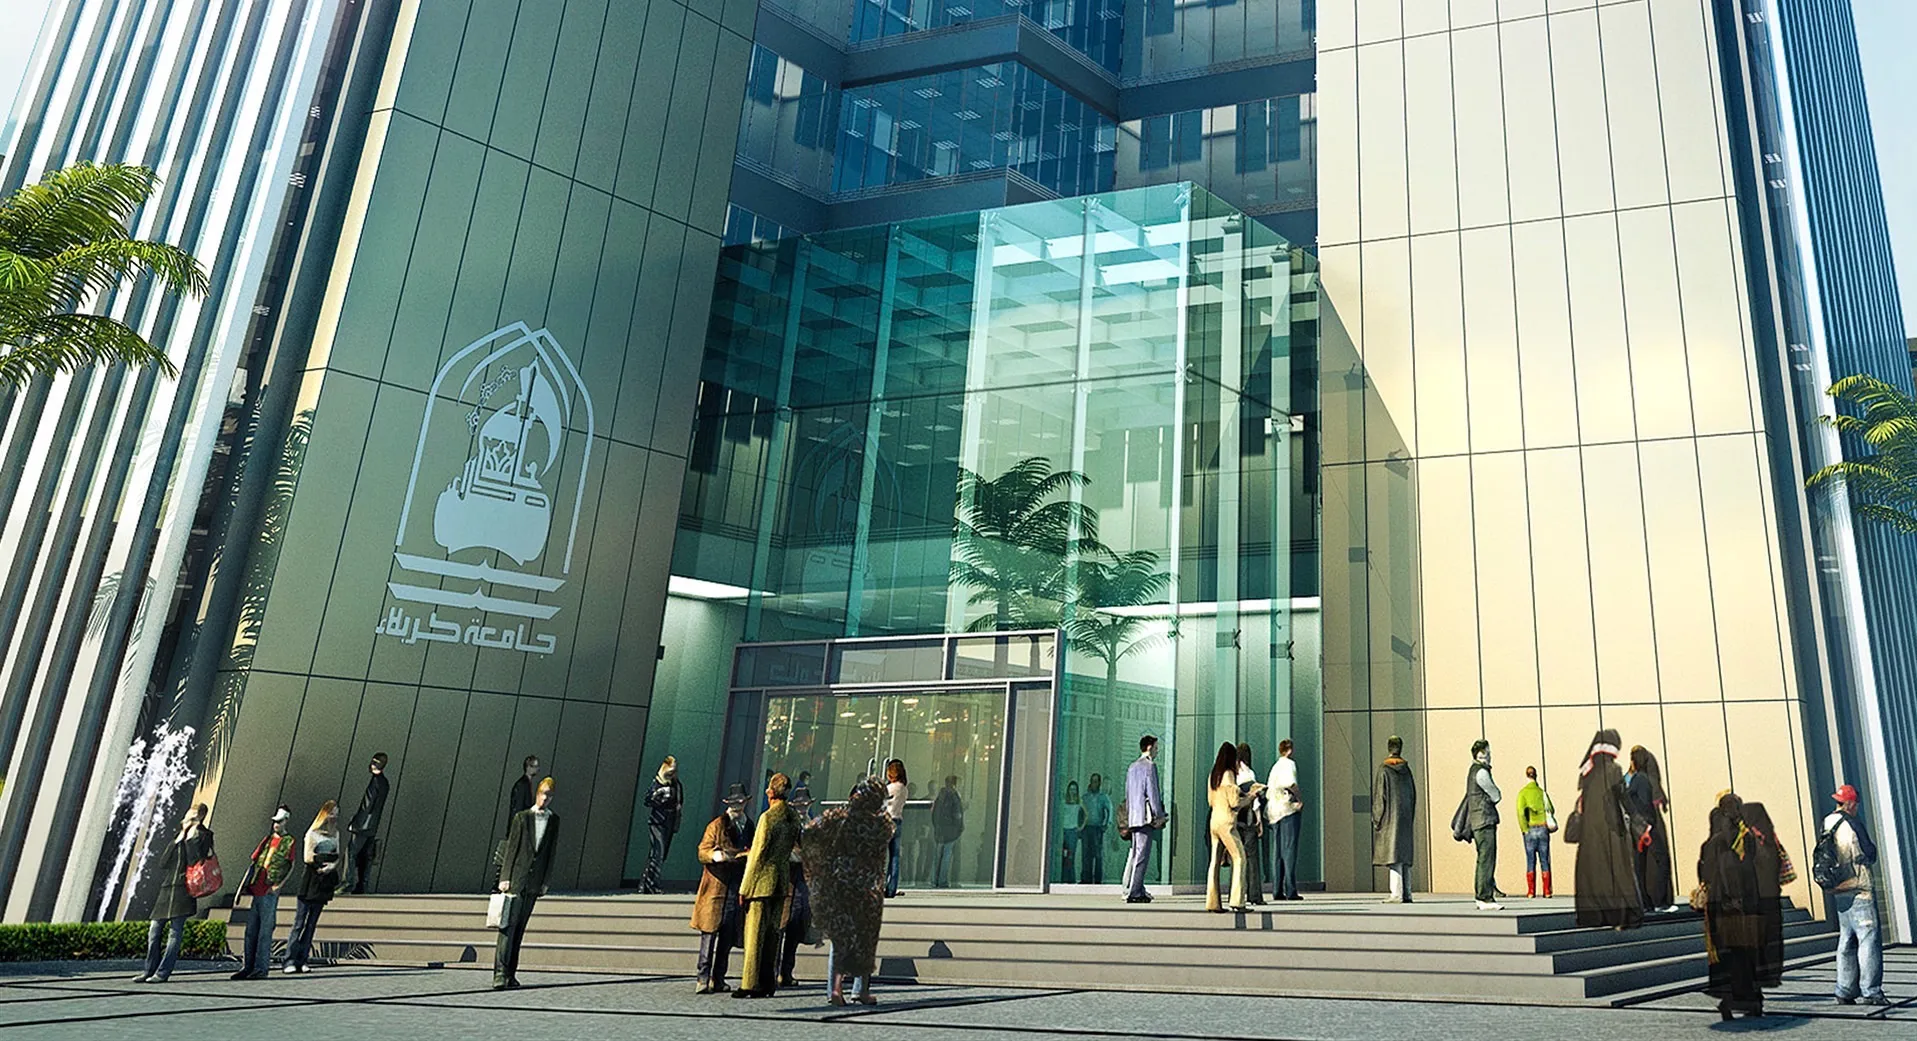
Academic buildings are organised around a clear circulation framework that strengthens connections between faculties while creating generous outdoor gathering spaces. The campus balances formal teaching environments with landscaped public areas that encourage interaction and reinforce a strong sense of academic community.
© Dewan Architects + Engineers
© Dewan Architects + Engineers
Learning Environment
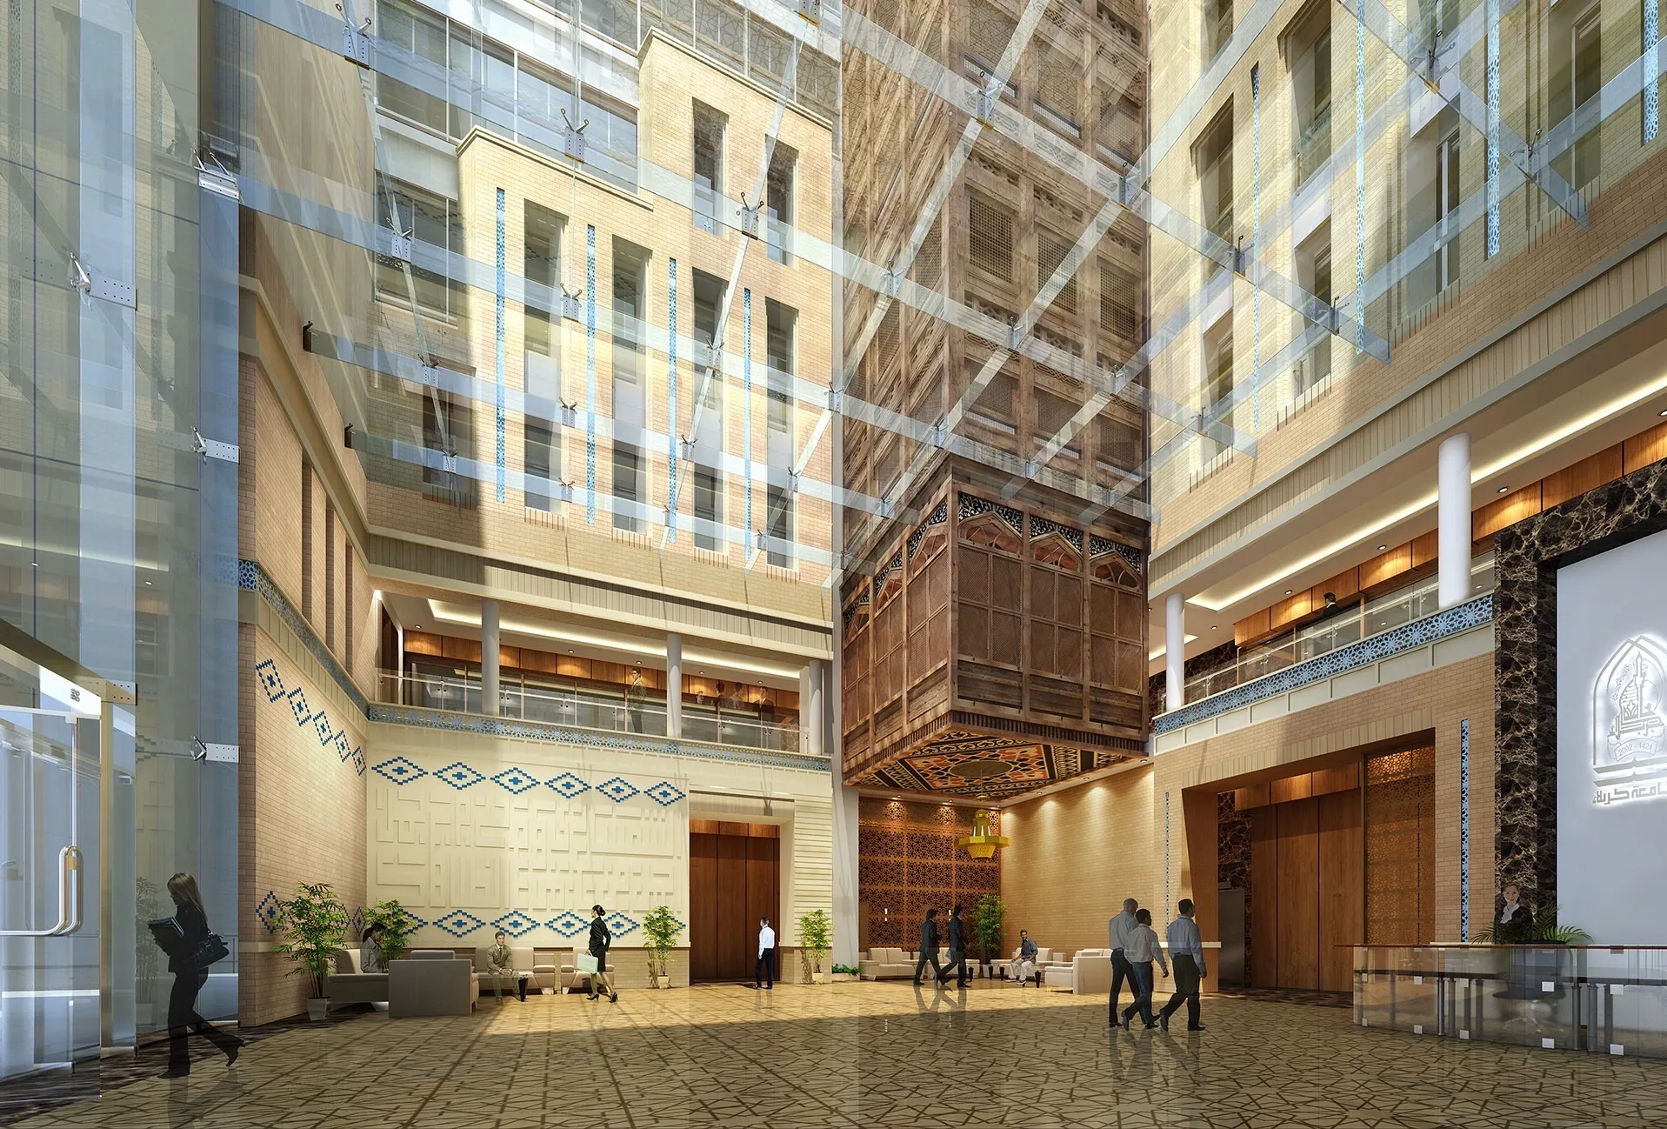
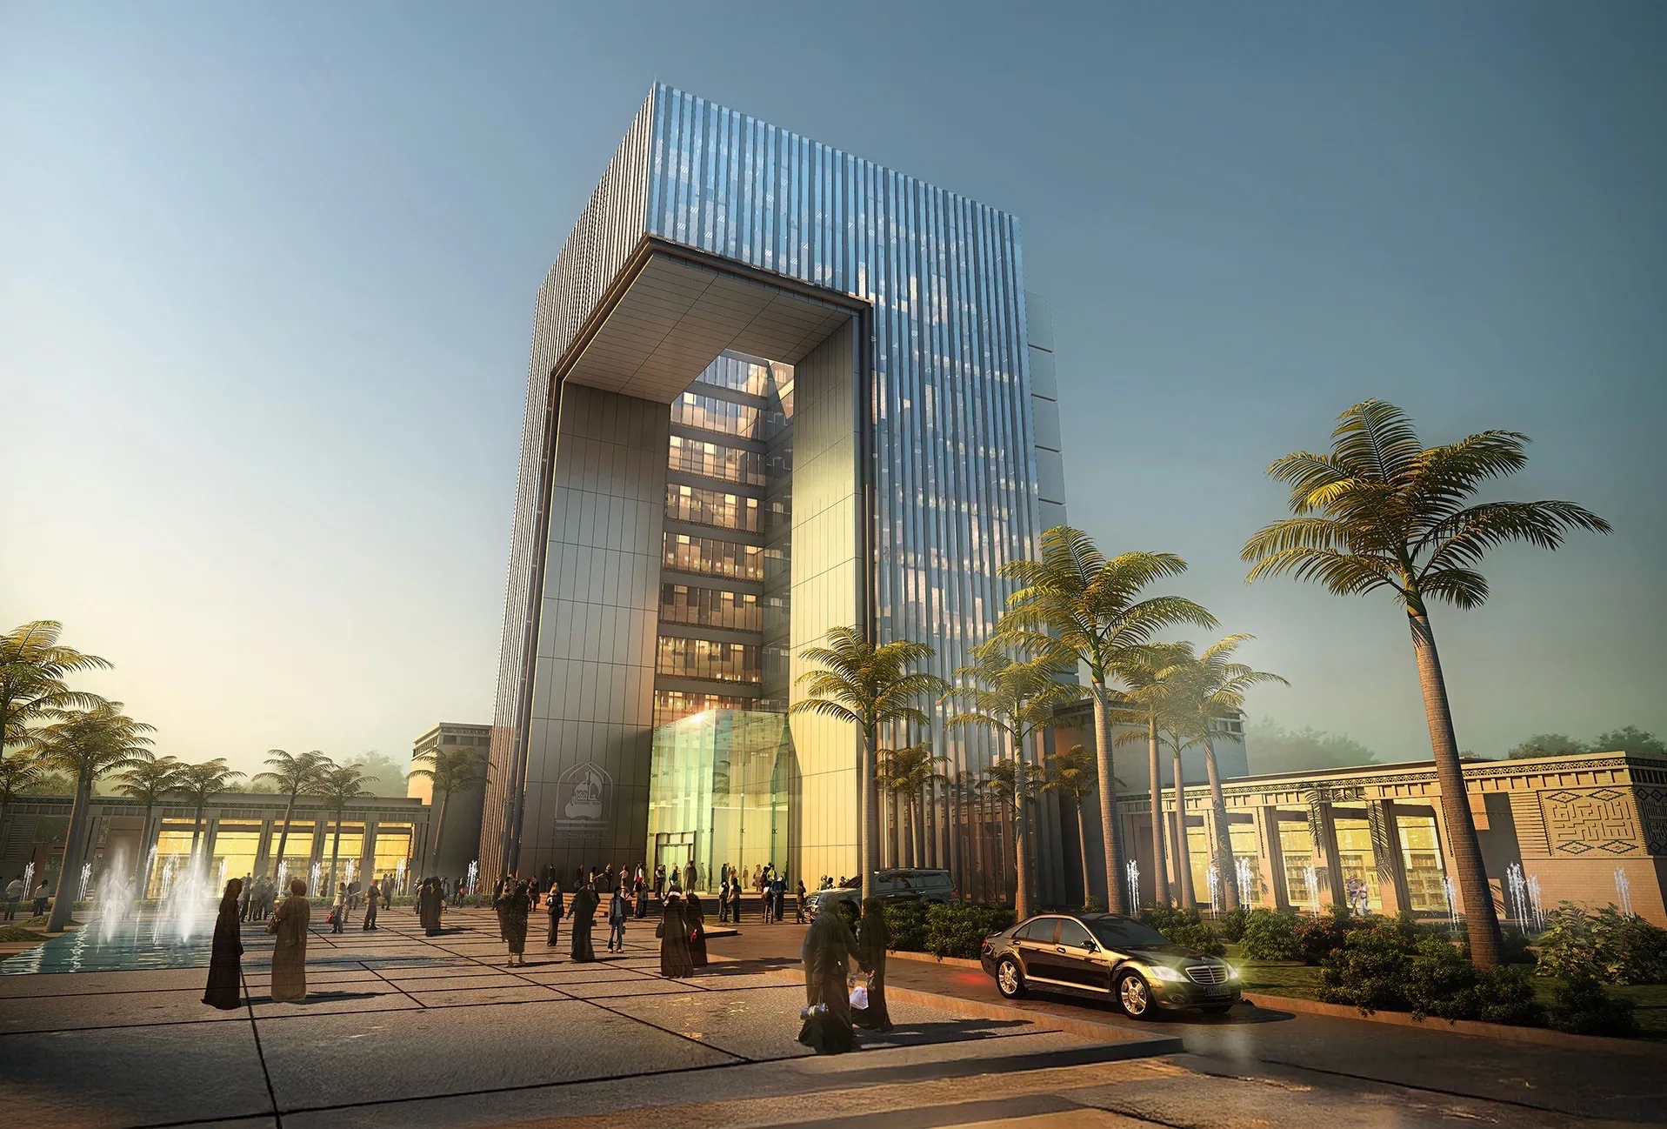
The integration of teaching facilities, student amenities and outdoor spaces creates a flexible campus capable of supporting both academic activity and everyday student life.
© Dewan Architects + Engineers
Project Facts
The following information outlines the key details of the project.
- Client:University of Karbala
- Location: Karbala, Iraq
- Size: 188,000 m²
- Scope: Lead Architect
- Status: Design Completed
- Sector: Education