Overview
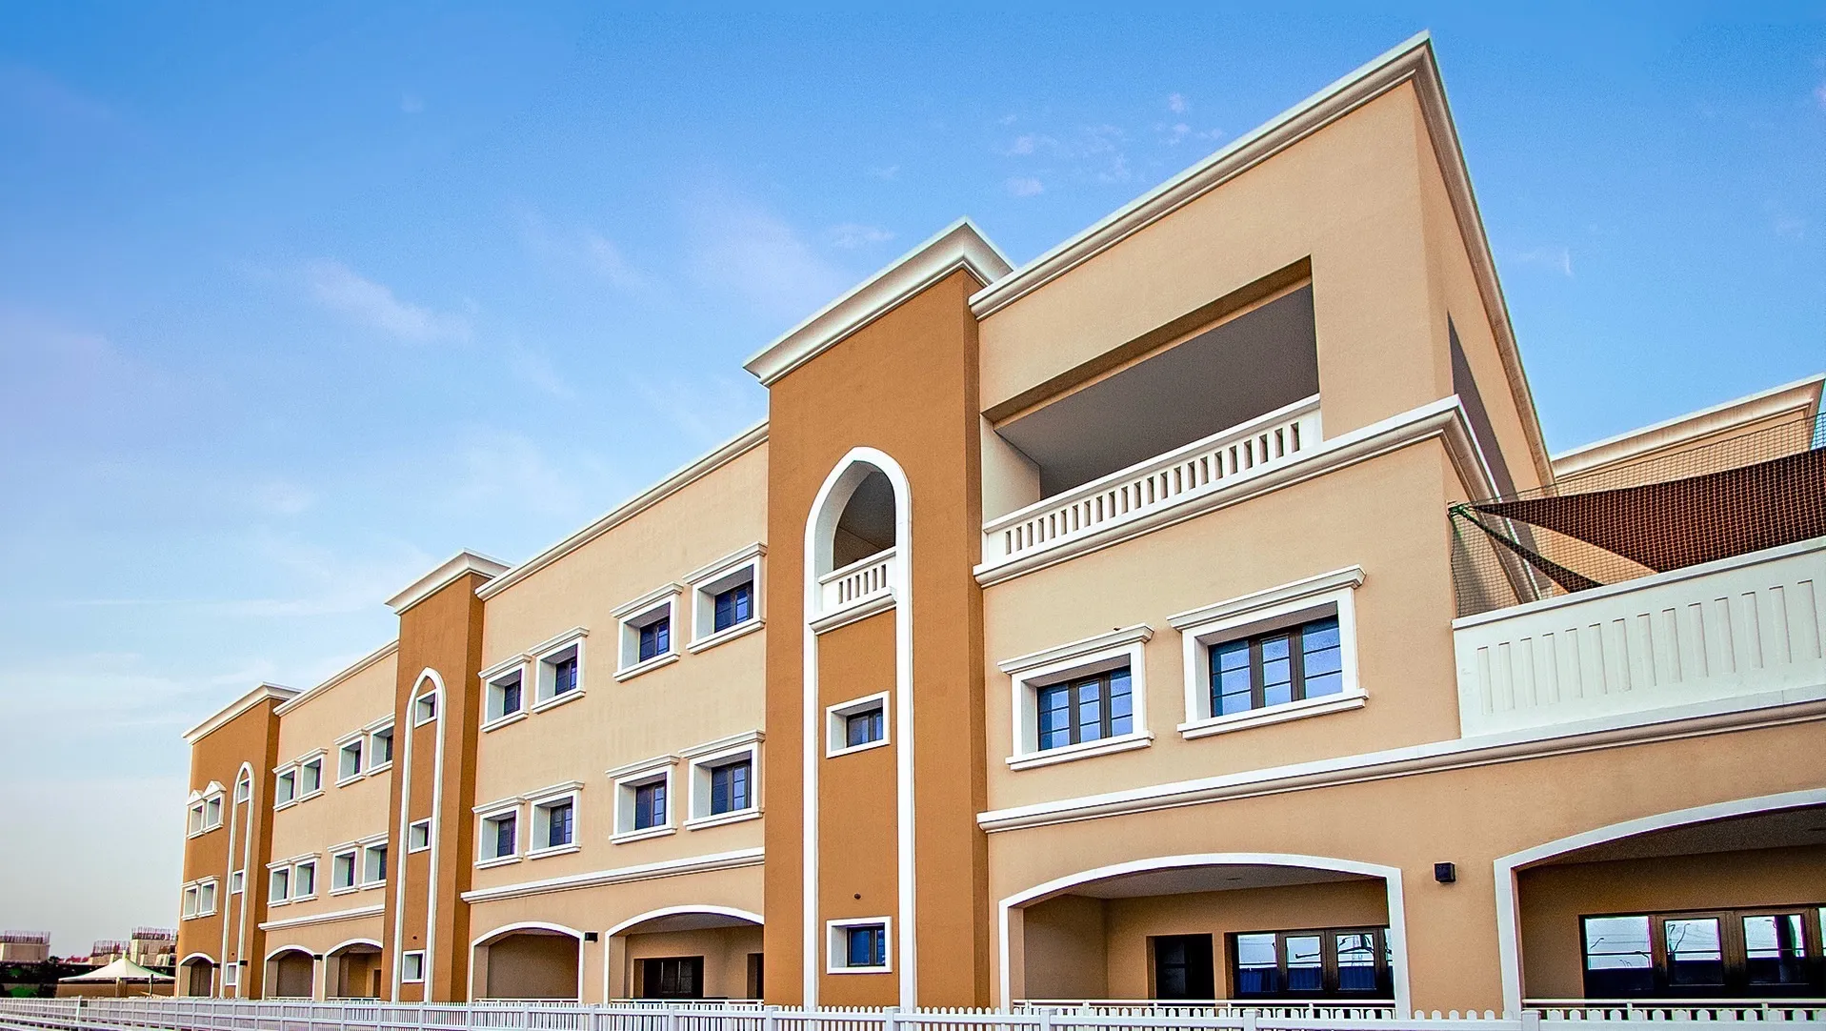
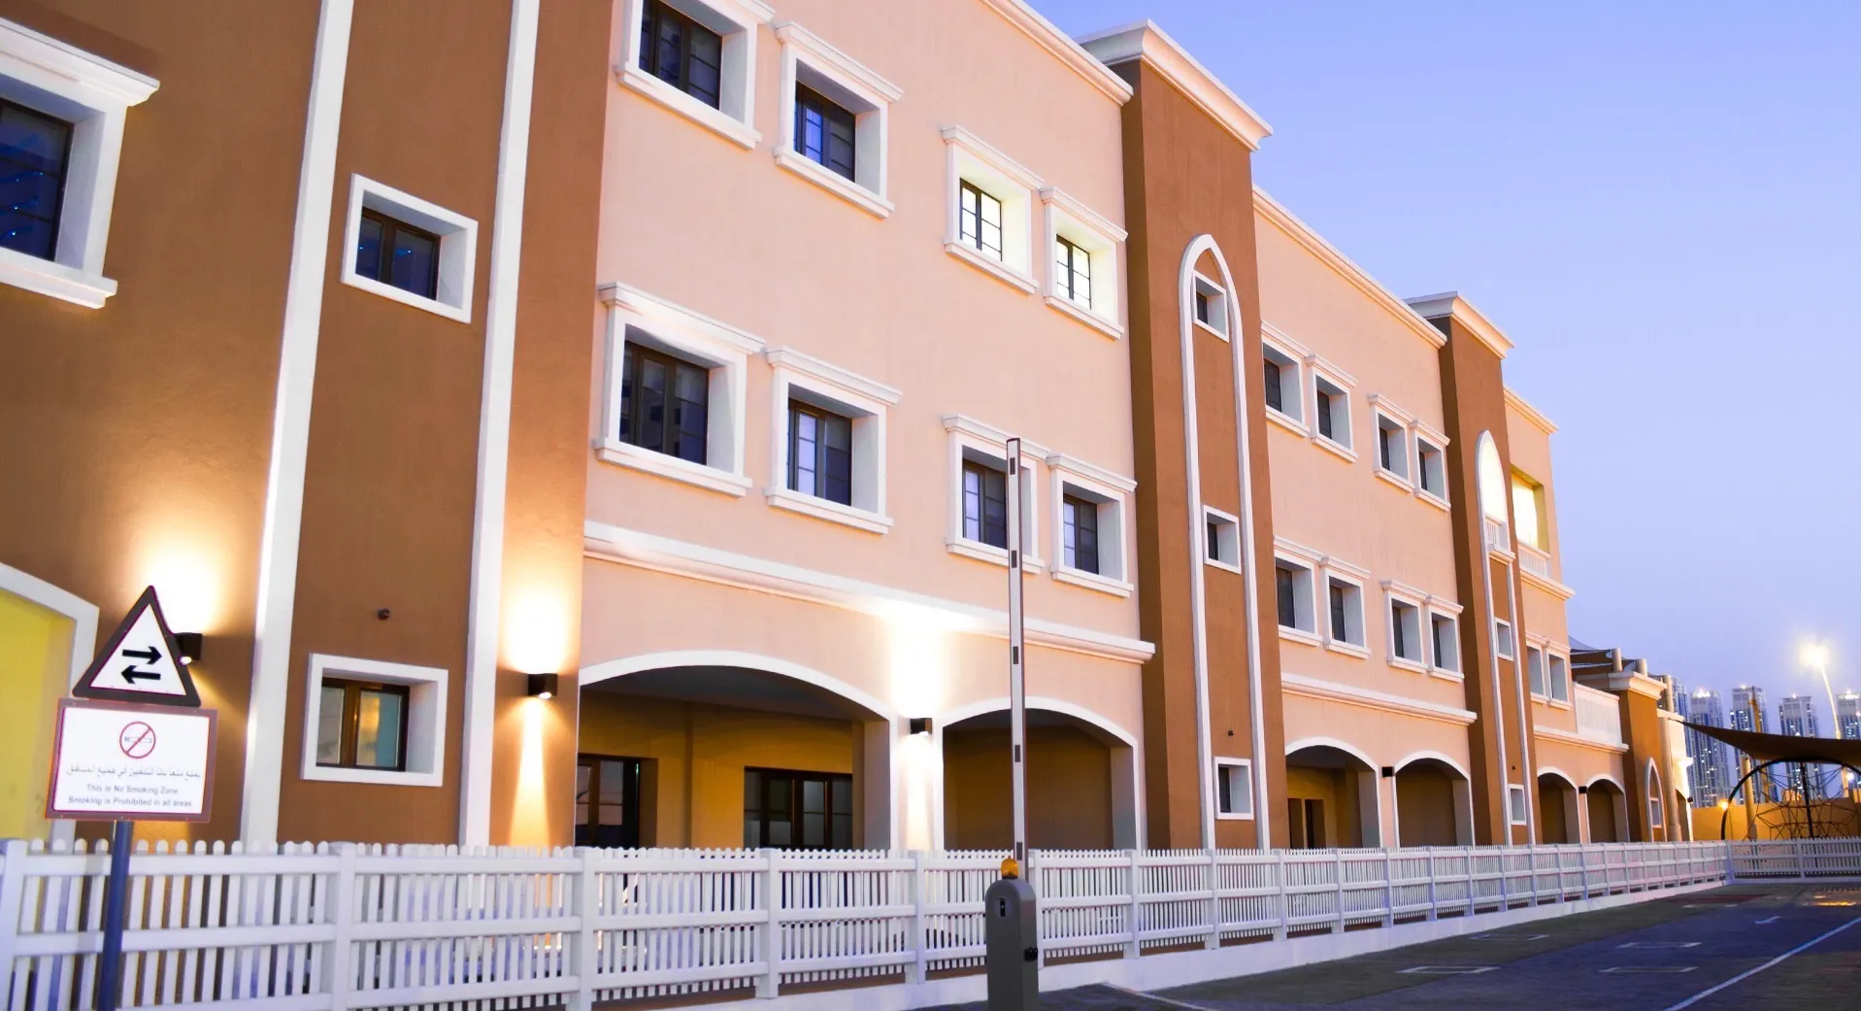
Repton Foundation School is a purpose-built early years campus located on Abu Dhabi's Reem Island, designed exclusively for Kindergarten 1, Kindergarten 2 and Grade 1 students. As Lead Consultant for design and supervision, Dewan delivered a learning environment that places child development, wellbeing and safety at the centre of the architectural response. The two-storey school combines bright, flexible teaching spaces with generous outdoor learning and play areas, creating a nurturing environment that supports both academic development and social interaction during the formative years of education.
© Dewan Architects + Engineers
Project Vision
The vision for Repton Foundation School was to create a secure, stimulating and age-appropriate learning environment tailored specifically to the needs of young children. Every aspect of the design prioritises comfort, accessibility and supervised movement, ensuring students can learn, play and explore within a safe and engaging setting.

© Dewan Architects + Engineers
Design Response
The school is organised across two levels with a clear functional arrangement that supports different stages of early learning. Kindergarten classrooms are located on the ground floor, providing direct access to outdoor play areas, while Grade 1 classrooms occupy the upper levels in spacious, naturally lit learning environments. A series of terraces at different levels extends learning beyond the classroom, creating outdoor spaces where students can participate in recreational and educational activities. The building's layout encourages intuitive circulation while maintaining clear supervision throughout the campus.
Key Design Features:
- Purpose-built campus designed exclusively for early years education
- Naturally lit classrooms complemented by outdoor learning terraces
- Clear zoning separating kindergarten and Grade 1 learning environments
- Safe circulation strategy integrating supervised indoor and outdoor movement
© Dewan Architects + Engineers
Learning Environment
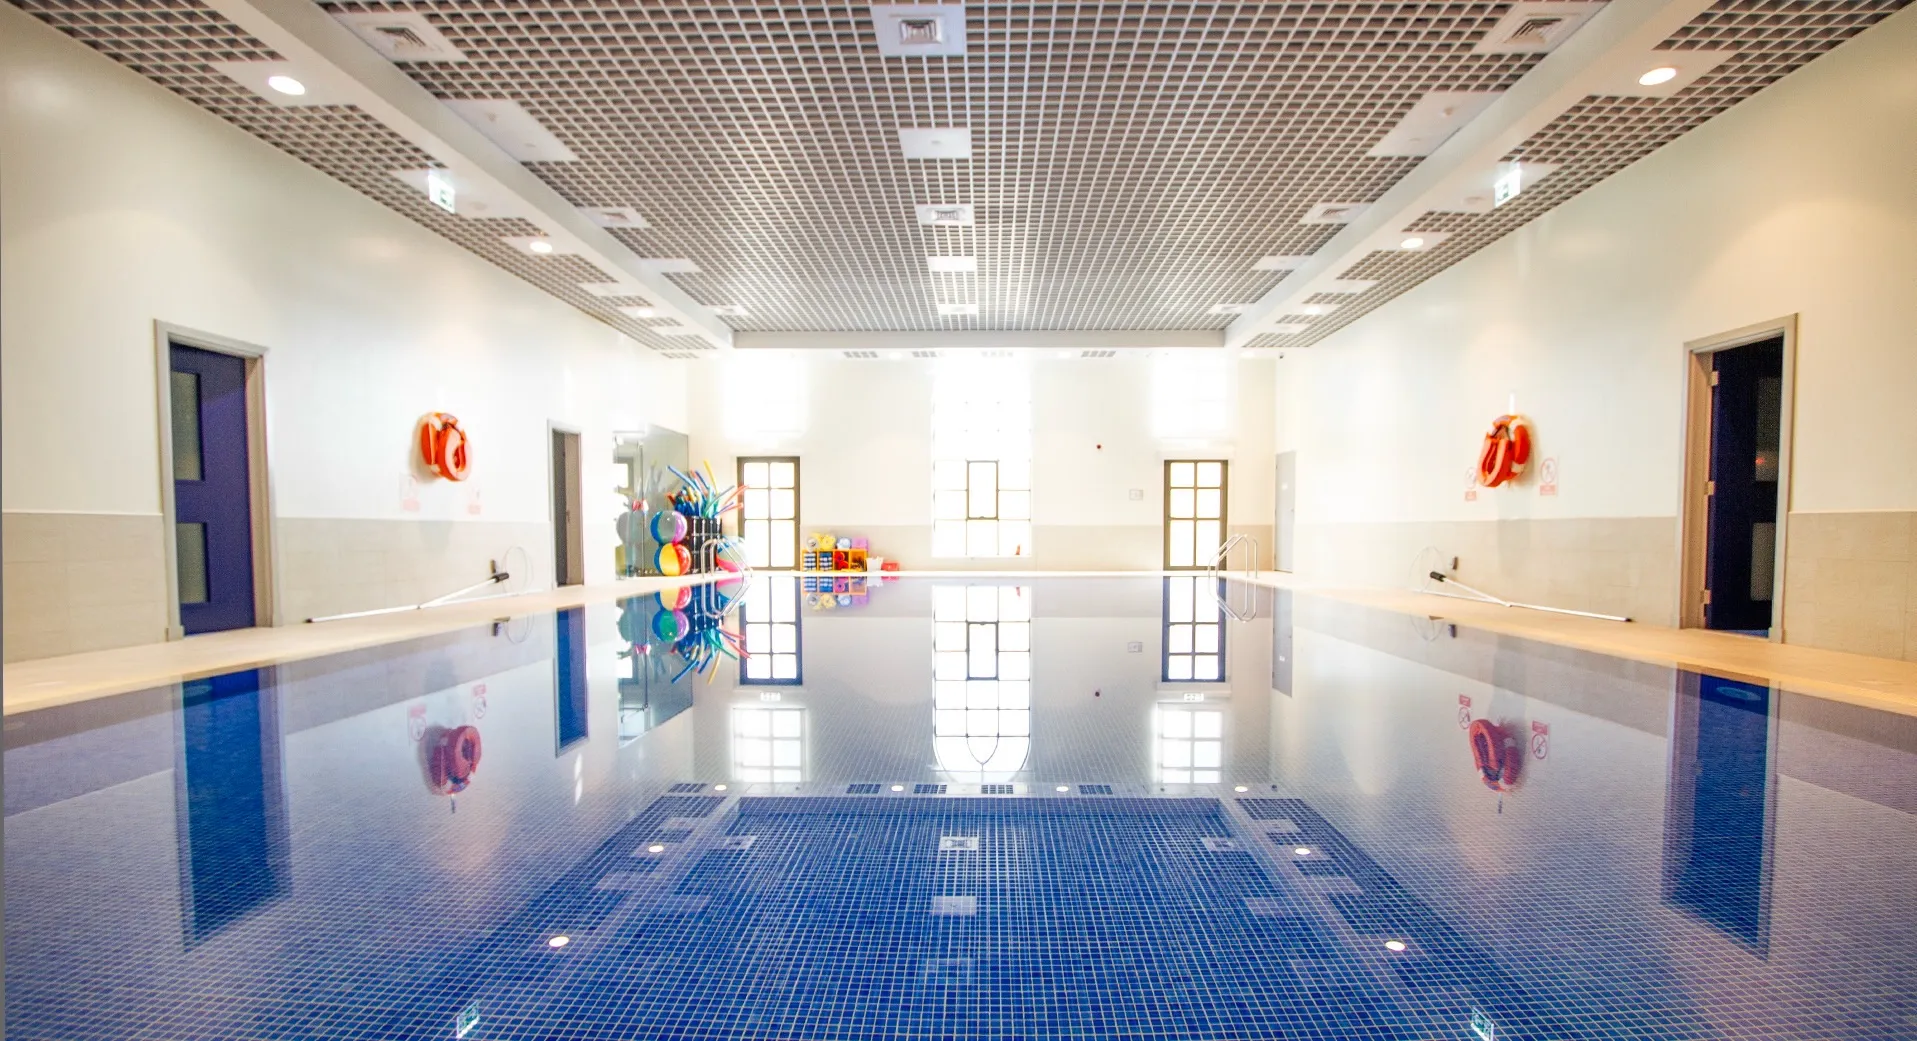
The design promotes a healthy balance between indoor and outdoor learning, recognising the importance of play and physical activity in early childhood education. Landscaped terraces and dedicated activity spaces provide opportunities for recreation while supporting informal learning and social development. The arrangement of classrooms and shared spaces creates a welcoming environment that encourages interaction while maintaining a calm and structured educational setting.
Safety & Accessibility
Safety and security are fundamental to the school's planning strategy. Clearly defined indoor and outdoor circulation routes guide students safely throughout the campus, while pedestrian movement is separated from vehicular access to minimise conflict and enhance supervision. A single controlled entrance and exit point allows comprehensive monitoring of the site, providing a secure environment for students, staff and visitors while ensuring efficient daily operations.
Performance and Impact
Repton Foundation School demonstrates how thoughtful educational design can support the unique developmental needs of young learners. By integrating flexible classrooms, outdoor learning environments and a carefully planned circulation strategy, the project creates a safe and inspiring campus that promotes wellbeing, exploration and early educational success.
Project Highlights:
- 6,867 m² purpose-built early years campus on Reem Island
- Designed exclusively for Kindergarten 1, Kindergarten 2 and Grade 1 students
- Outdoor terraces and play spaces integrated throughout the learning environment
- Safe, fully supervised circulation with separated pedestrian and vehicular movement
© Dewan Architects + Engineers
Project Facts
The following information outlines the key details of the project.
- Client: Sorouh
- Location: Abu Dhabi, United Arab Emirates
- Size: 6,867 m²
- Scope: Lead Architect & Construction Supervision
- Status: Completed
- Sector: Education