Overview
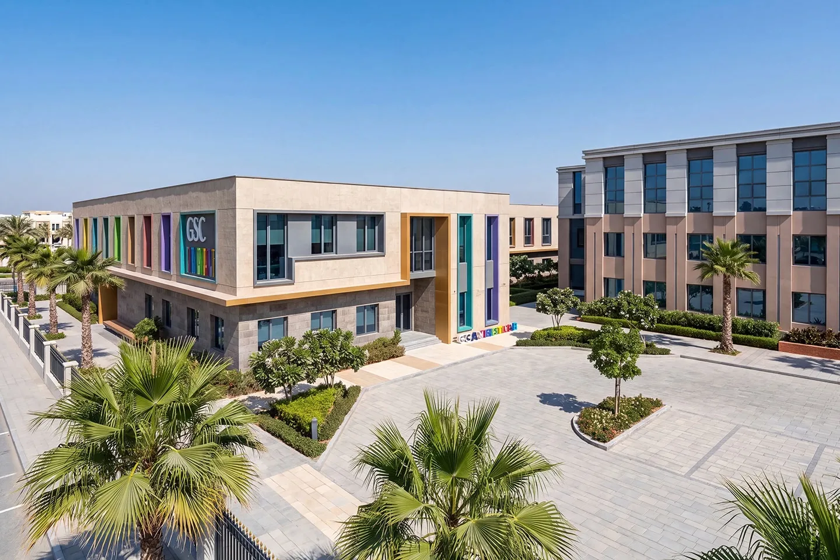
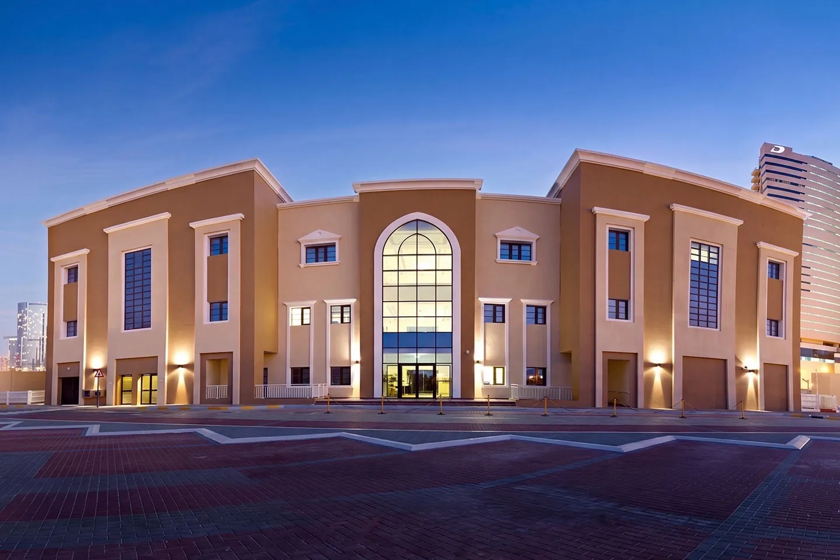
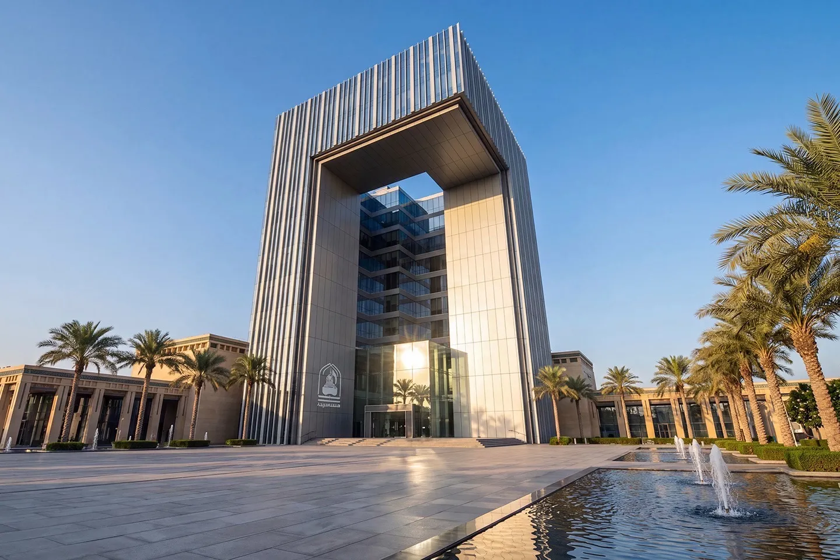
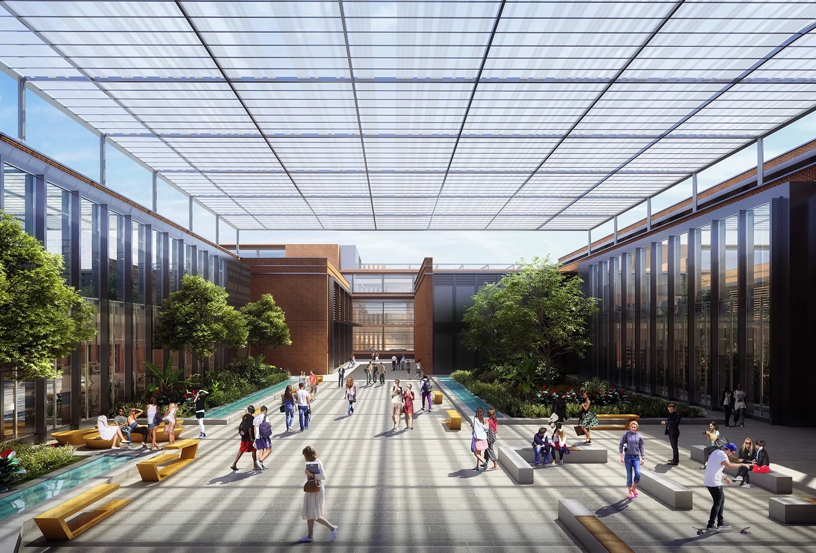
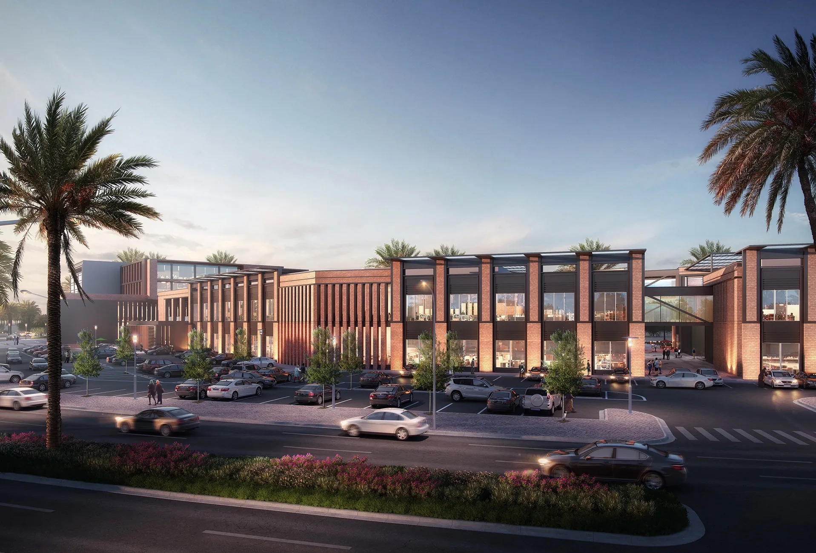
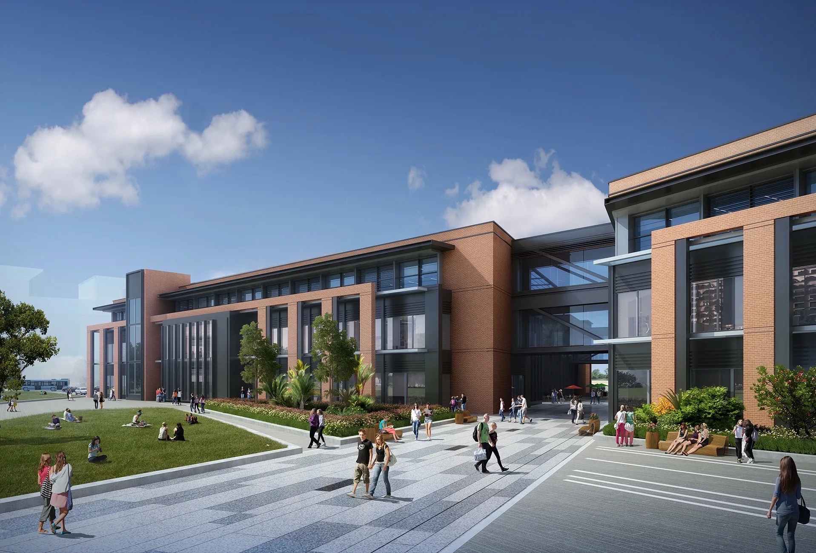
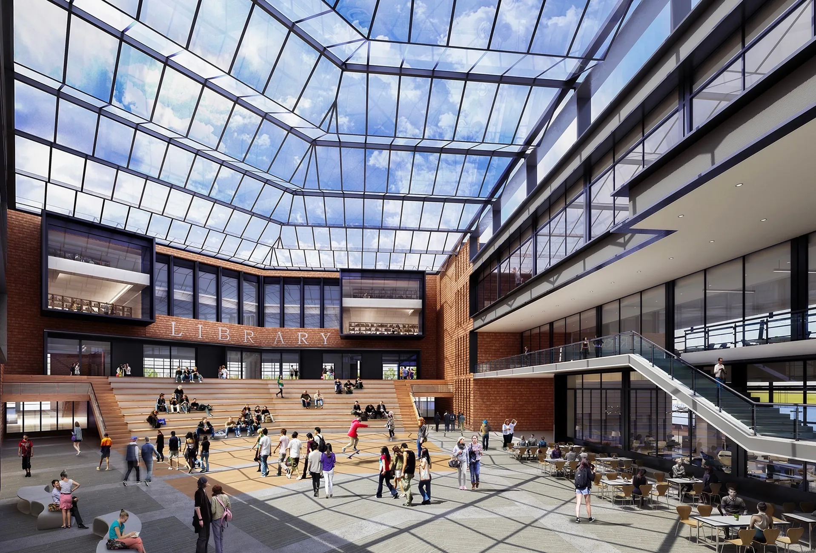
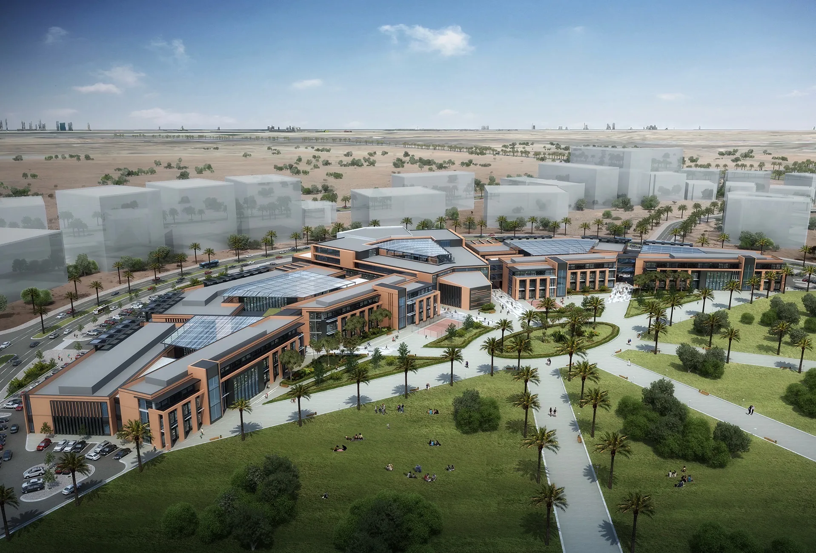
The proposed University of Birmingham campus was conceived as a contemporary academic environment designed to support teaching, research and student life within a unified campus setting. The masterplan brought together academic buildings, student facilities, residential accommodation and outdoor spaces to create a cohesive learning environment capable of supporting the university's long-term growth in Dubai.
© Dewan Architects + Engineers
© Dewan Architects + Engineers
Design Response
The concept focused on creating a walkable campus where academic, social and recreational spaces are closely connected. Buildings were arranged around landscaped public spaces that encourage interaction beyond the classroom while establishing a clear hierarchy of movement across the site. The proposal sought to create an identifiable campus character that reflected the University's international reputation while responding to the climatic conditions of the region.
© Dewan Architects + Engineers
© Dewan Architects + Engineers
© Dewan Architects + Engineers
Project Facts
The following information outlines the key details of the project.
- Client: University of Birmingham Dubai
- Location: Dubai, United Arab Emirates
- Size: 190,000 m²
- Scope: Lead Architect
- Status: Concept Completed
- Sector: Education