Overview
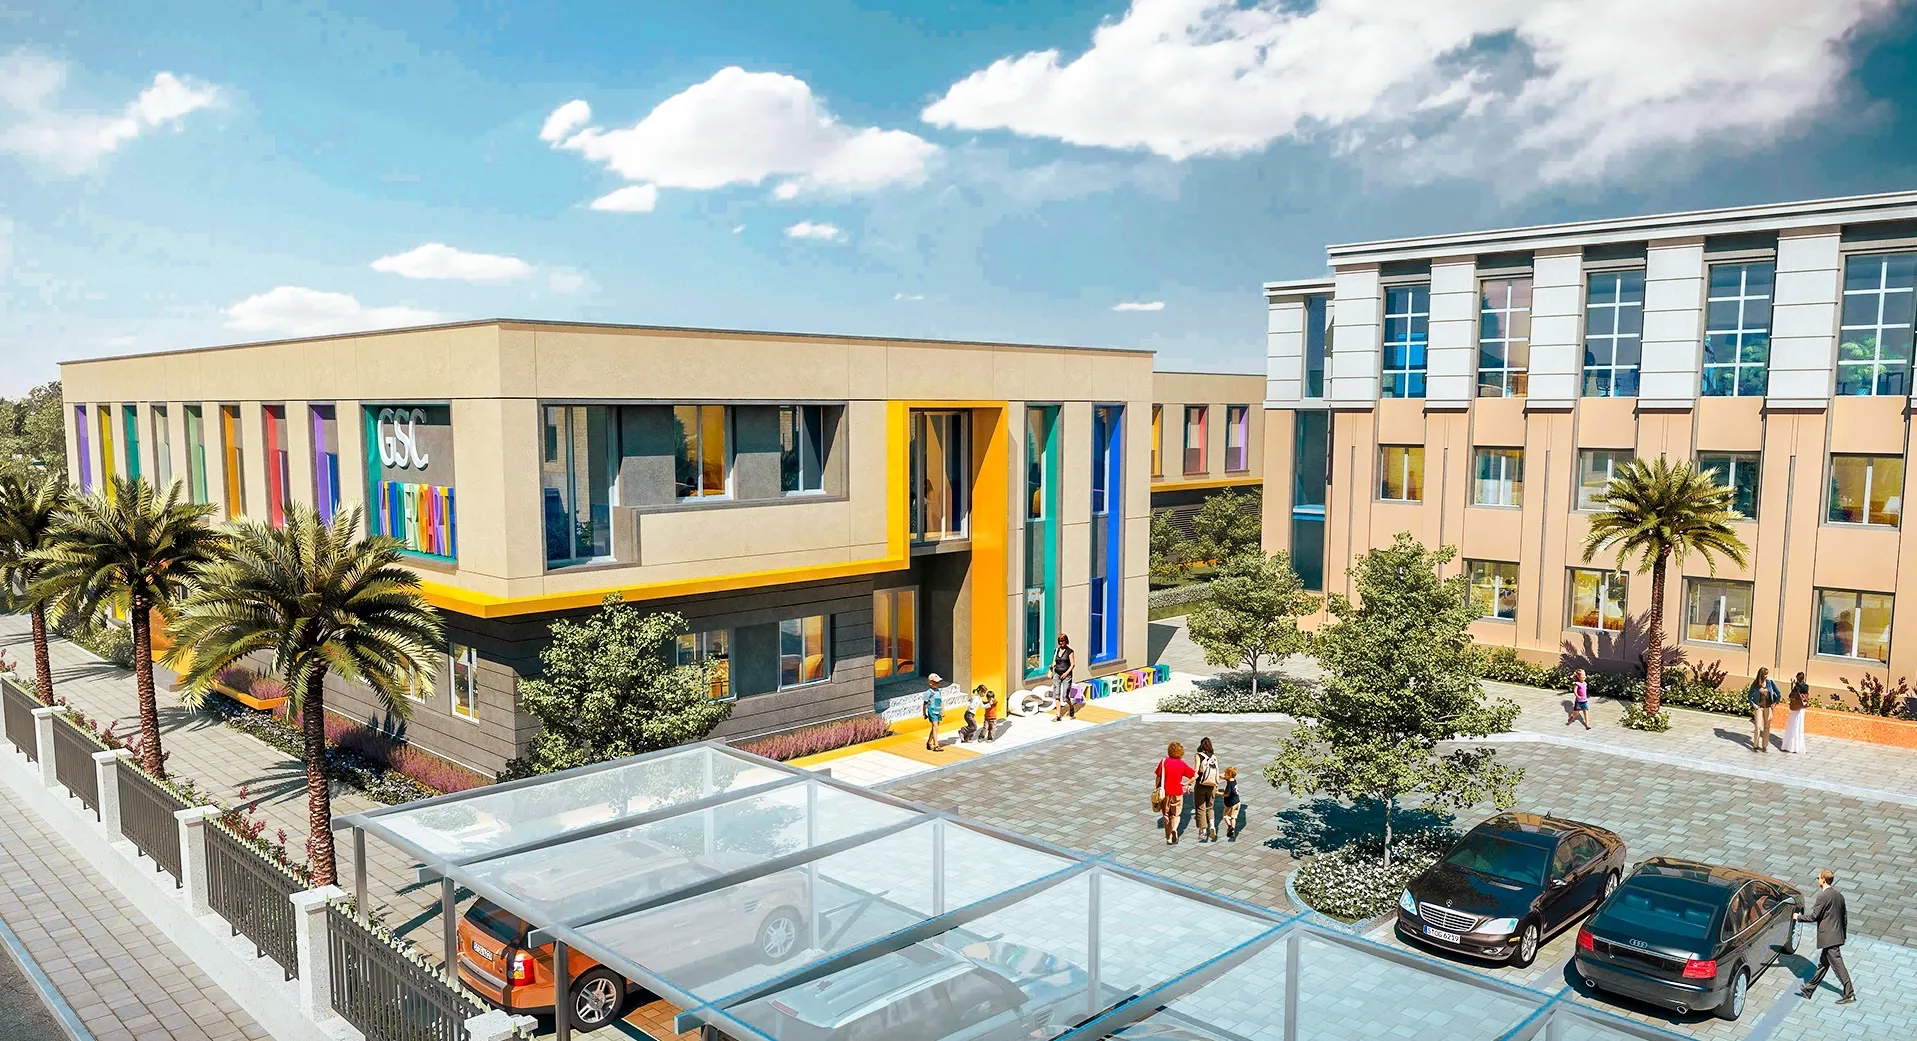
The German School Cairo was designed as a contemporary campus that brings together academic, administrative and recreational facilities within a unified educational setting. The project supports the school's long-term educational programme while providing flexible spaces that accommodate both learning and community activities.
© Dewan Architects + Engineers
Design Response
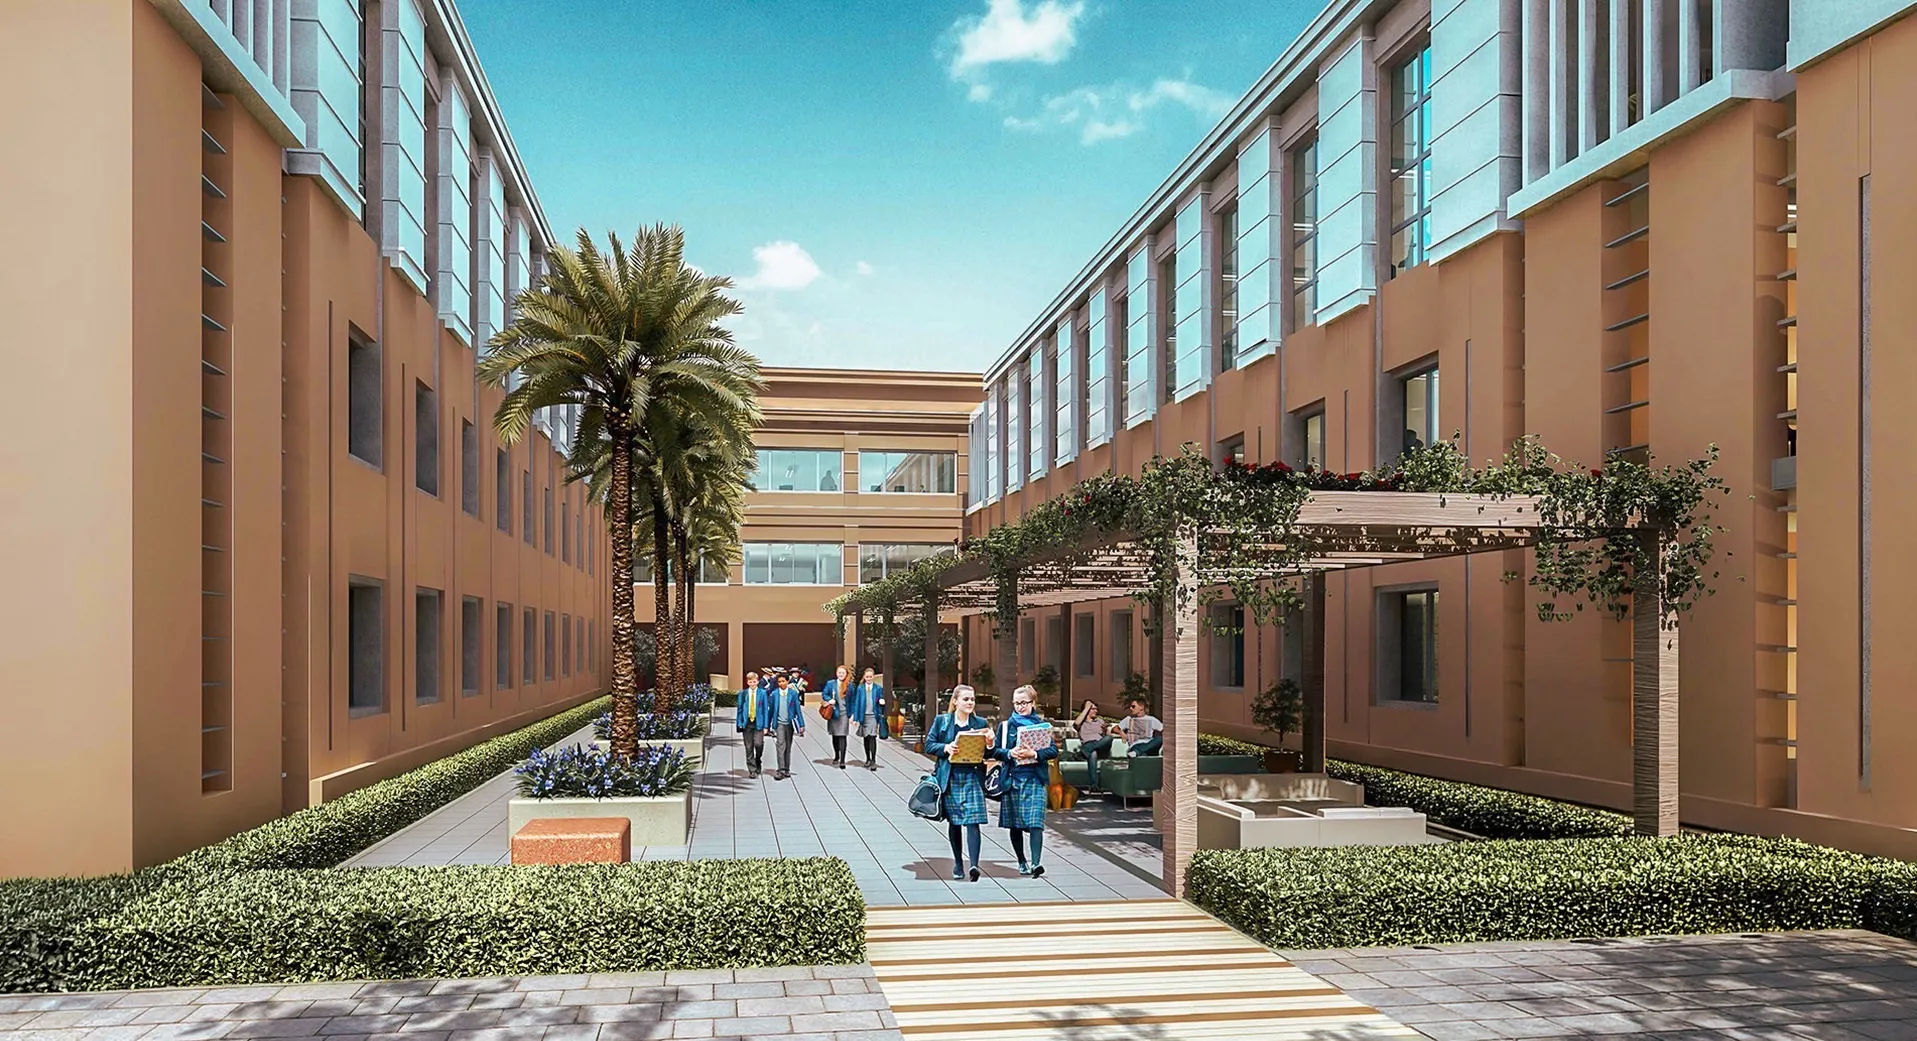
The architectural layout establishes clear relationships between classrooms, specialist teaching facilities and shared student amenities. Buildings are arranged to maximise accessibility while creating protected outdoor spaces that extend the learning environment beyond the classroom.
© Dewan Architects + Engineers
Learning Environment
The integration of teaching, recreation and landscape creates a campus that supports everyday interaction between students and staff. Outdoor spaces provide opportunities for informal learning and social activity while contributing to the overall identity of the school.

© Dewan Architects + Engineers
Project Facts
The following information outlines the key details of the project.
- Client: German School Cairo
- Location: Cairo, Egypt
- Size: 32,000 m²
- Scope: Lead Architect
- Status: Design Completed
- Sector: Education