Overview
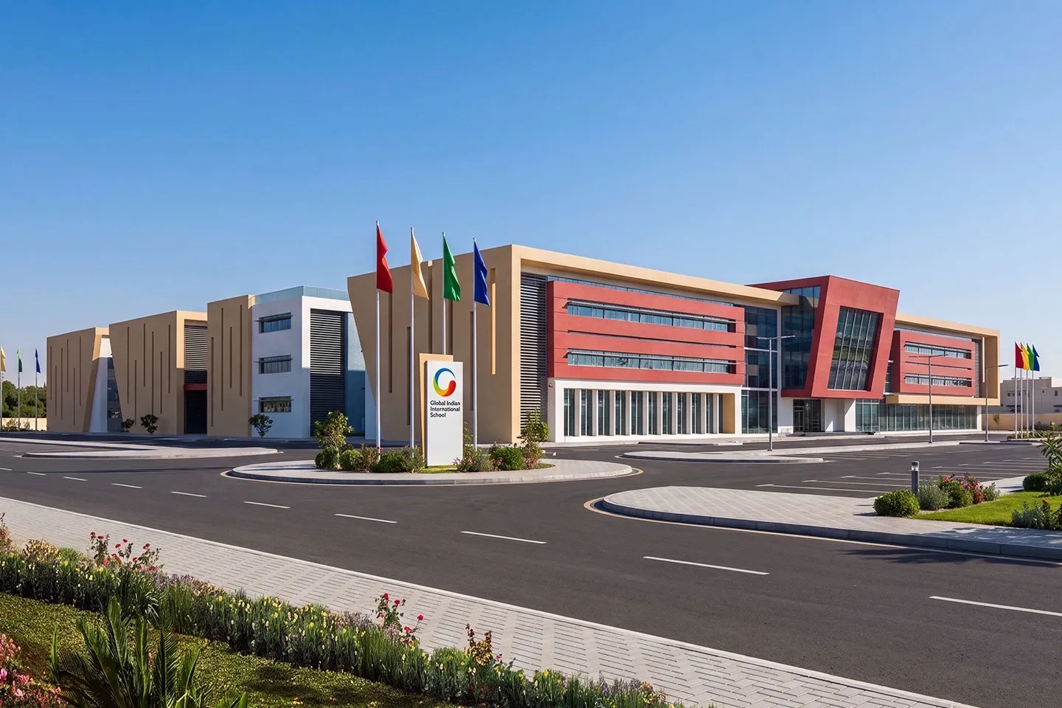
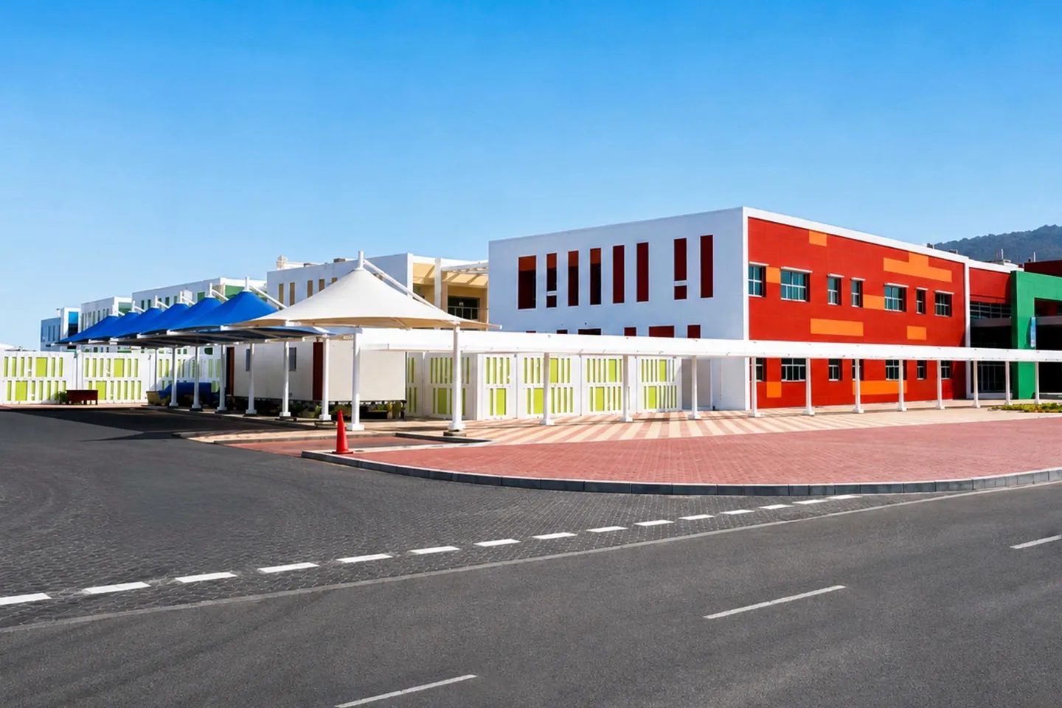
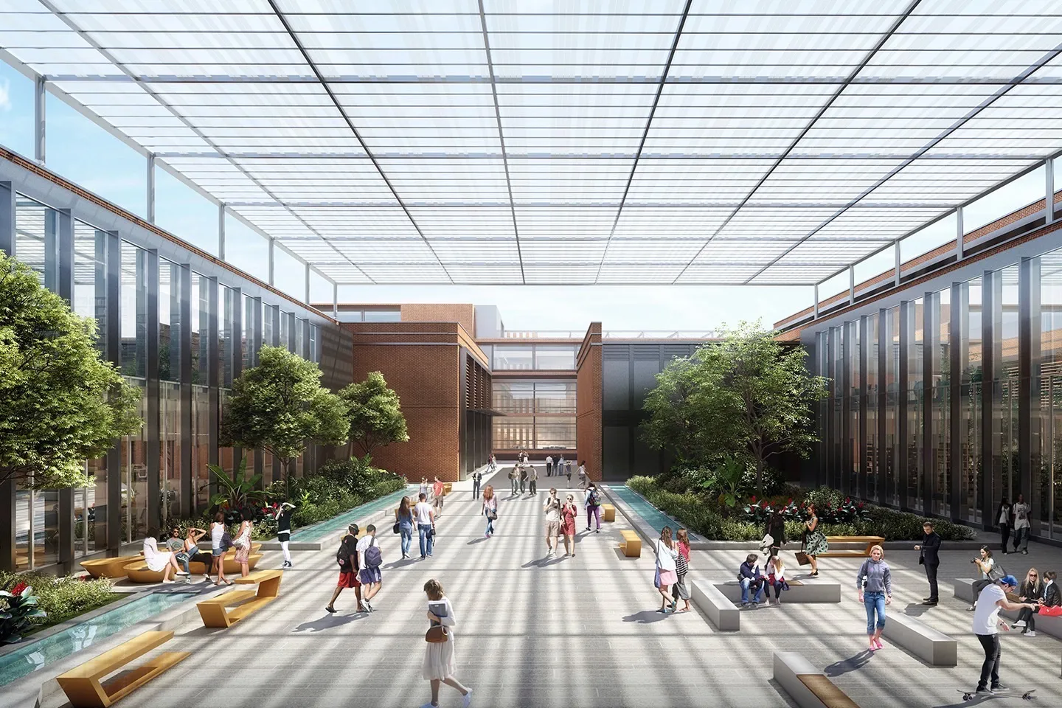
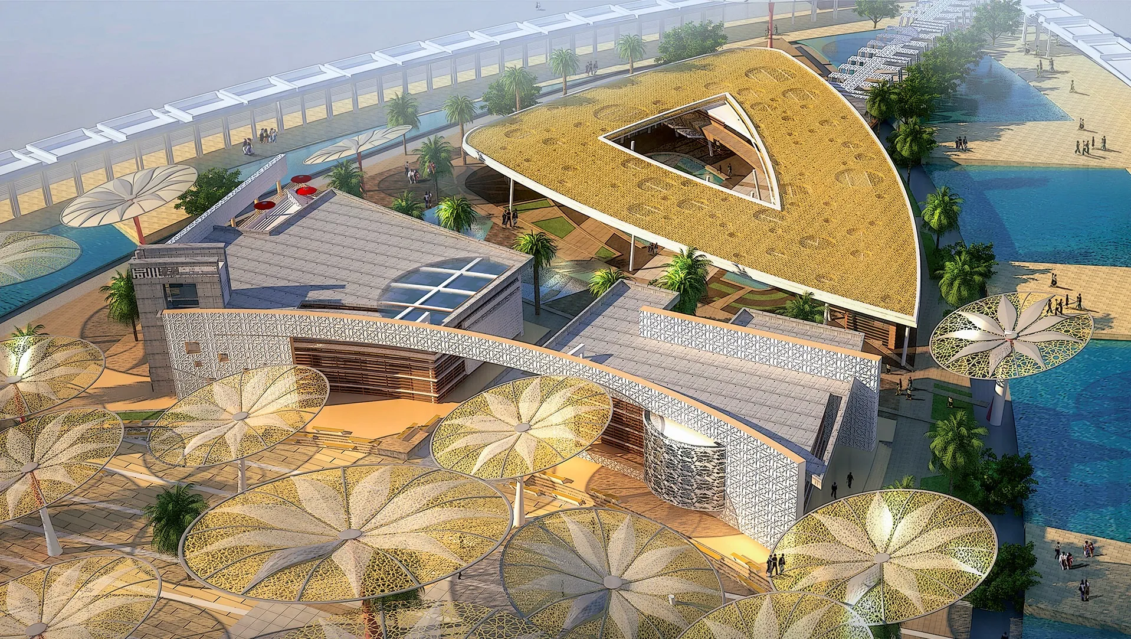
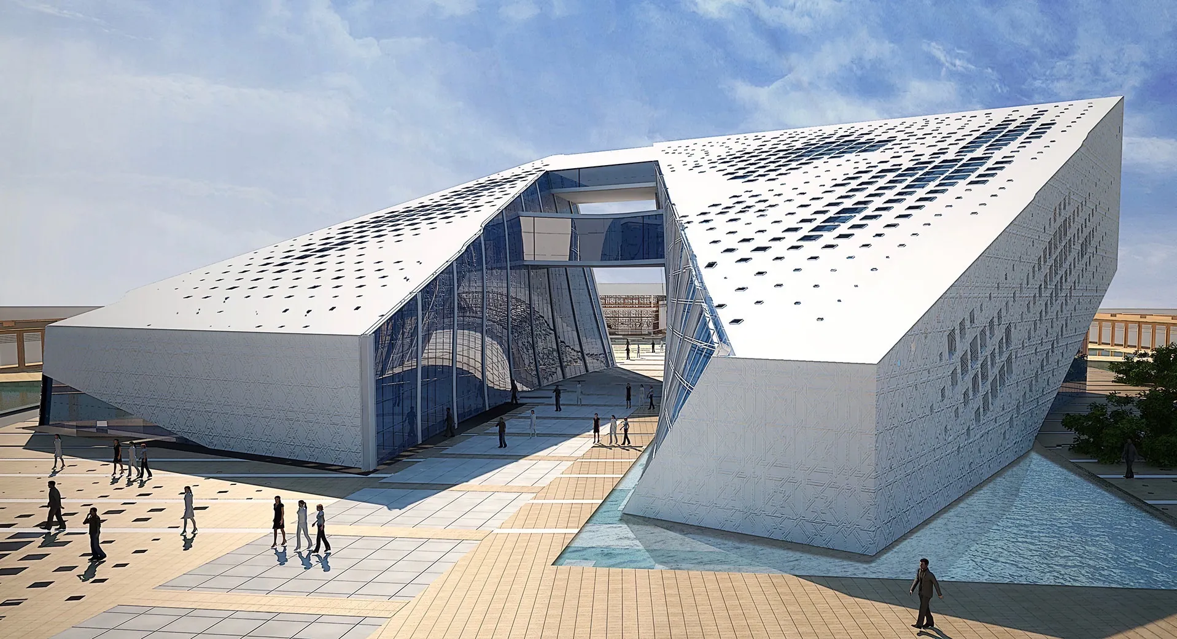
The Samarra University Master Plan establishes a long-term framework for the future expansion of the university, organising academic faculties, student facilities, research centres and supporting infrastructure within a coherent campus strategy.
© Dewan Architects + Engineers
© Dewan Architects + Engineers
Design Concept
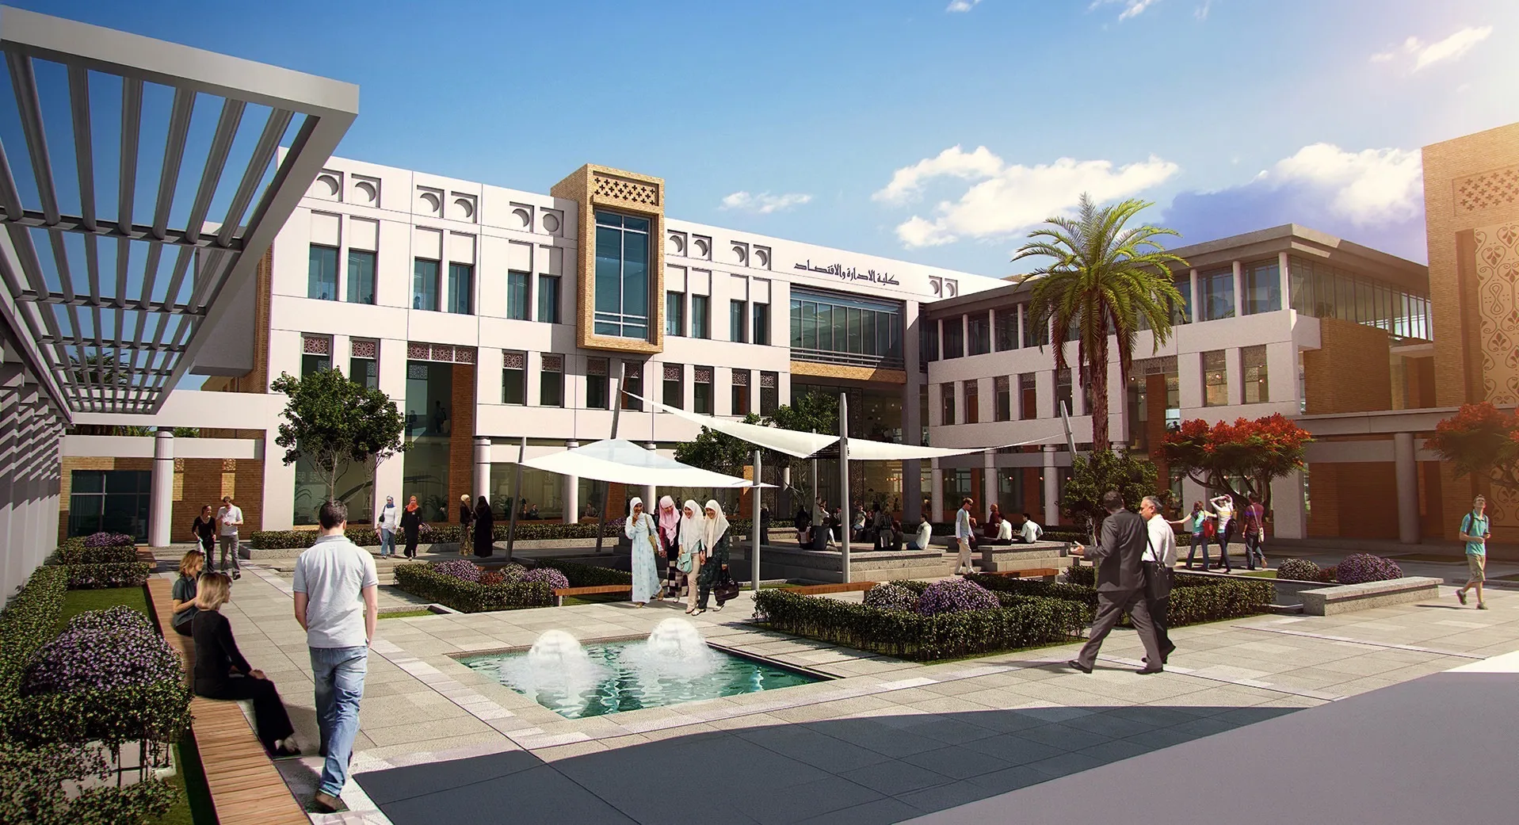
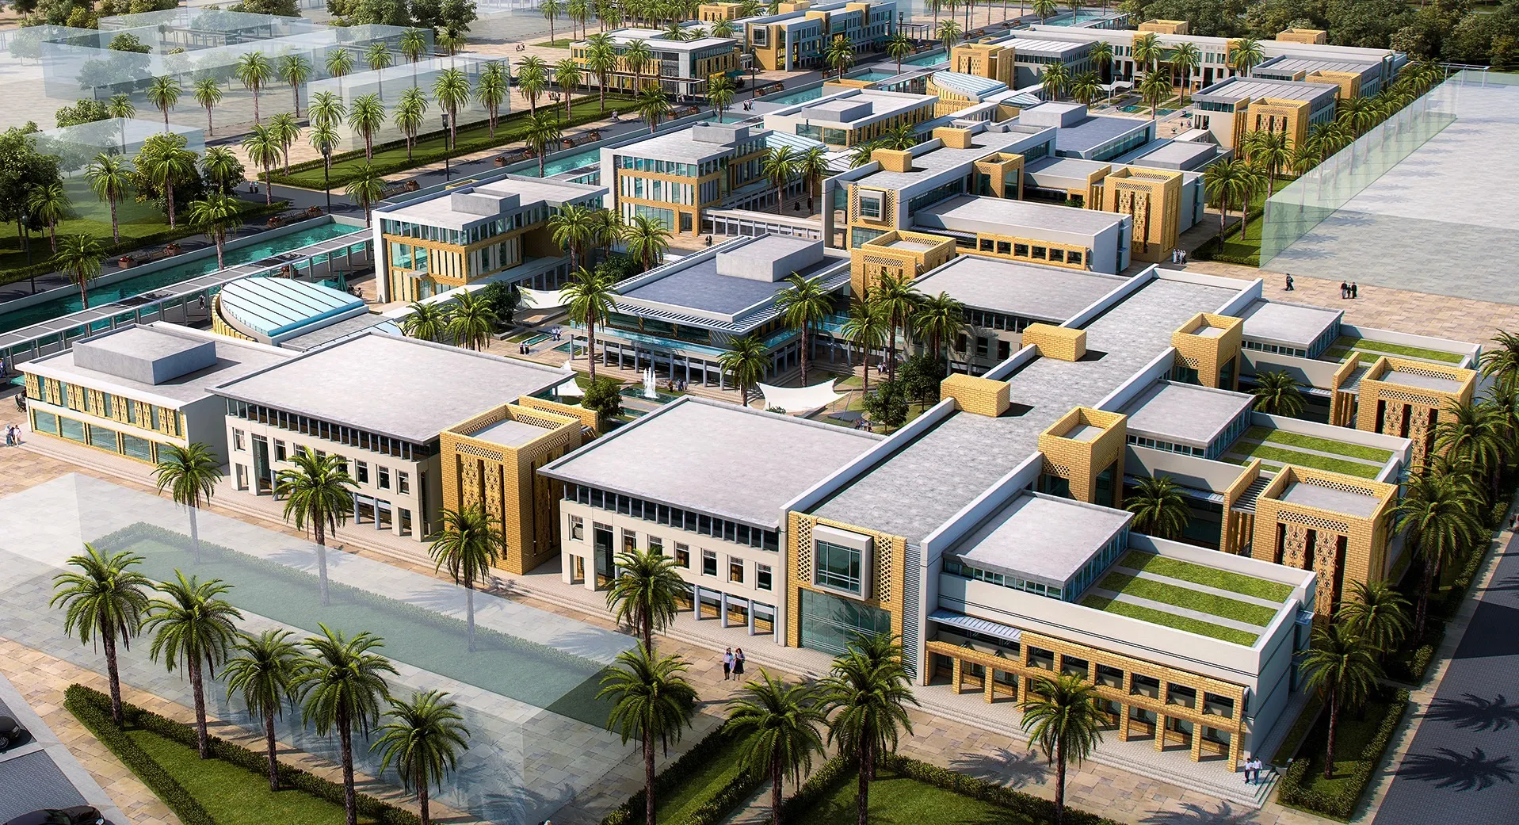
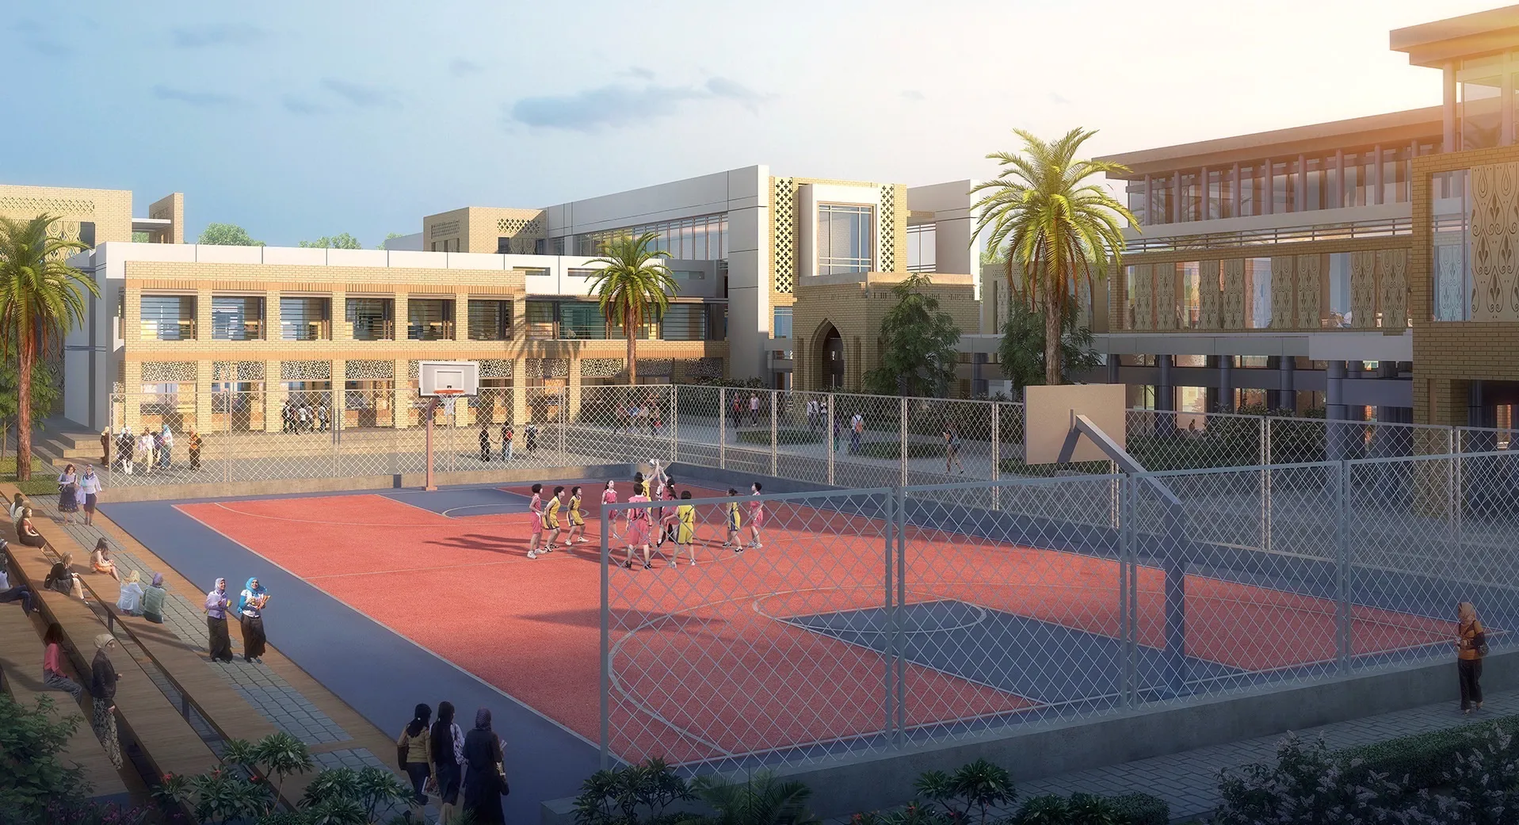
The masterplan creates a structured academic environment centred on clear movement networks and interconnected public spaces. Academic precincts are arranged to allow phased development while maintaining a cohesive campus identity, ensuring the university can evolve over time without losing its overall organisational clarity.
© Dewan Architects + Engineers
© Dewan Architects + Engineers
© Dewan Architects + Engineers

© Dewan Architects + Engineers
Project Facts
The following information outlines the key details of the project.
- Client:University of Karbala
- Location: Karbala, Iraq
- Size: 188,000 m²
- Scope: Lead Architect
- Status: Design Completed
- Sector: Education